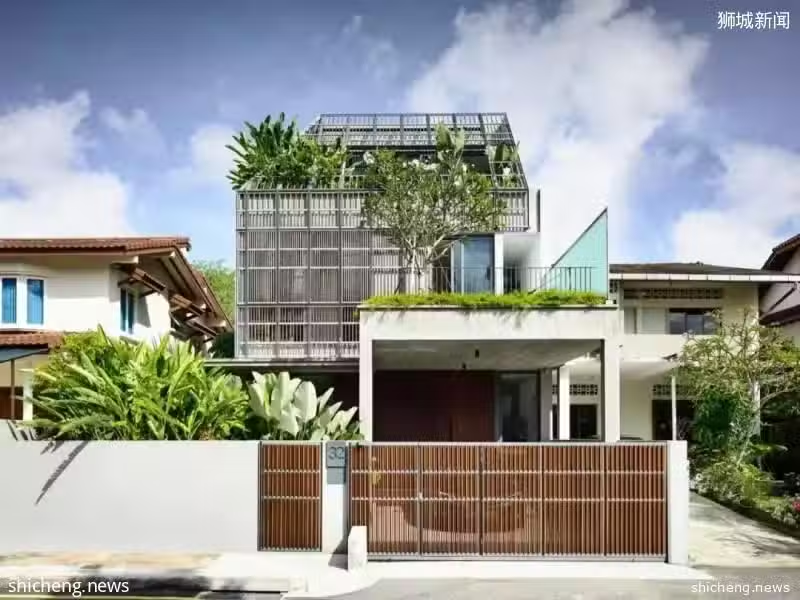
新加坡綠林別墅 / HYLA Architects

2020/02/27   •   2萬閱
探索Derek Swalwell設計的熱帶植物園住宅,結合自然與建築的完美融合。這座環保住宅採用優質木材,擁有雨水收集和太陽能電池,打造一個可持續且充滿活力的生活空間。了解這座住宅的設計理念、建築細節,以及從設計到施工的幕後故事。
/www/orgs.pro/web/images/image/1626/16269972.avif

Derek Swalwell

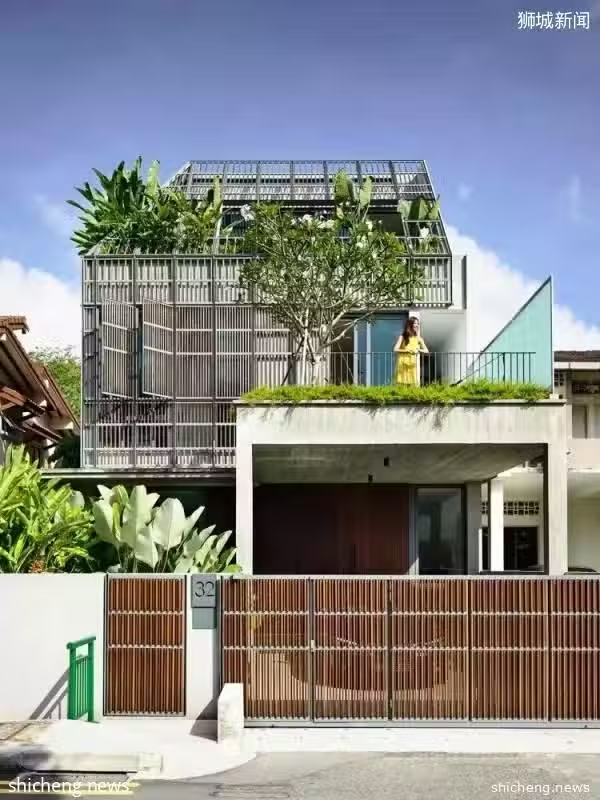
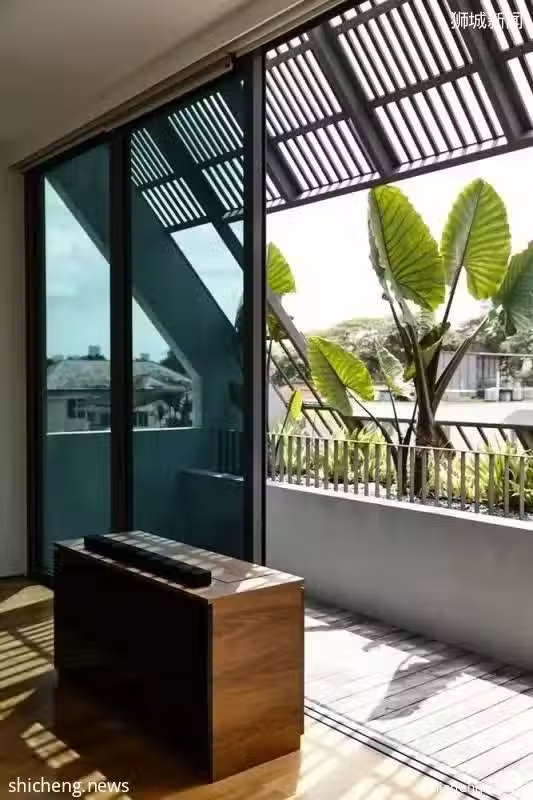
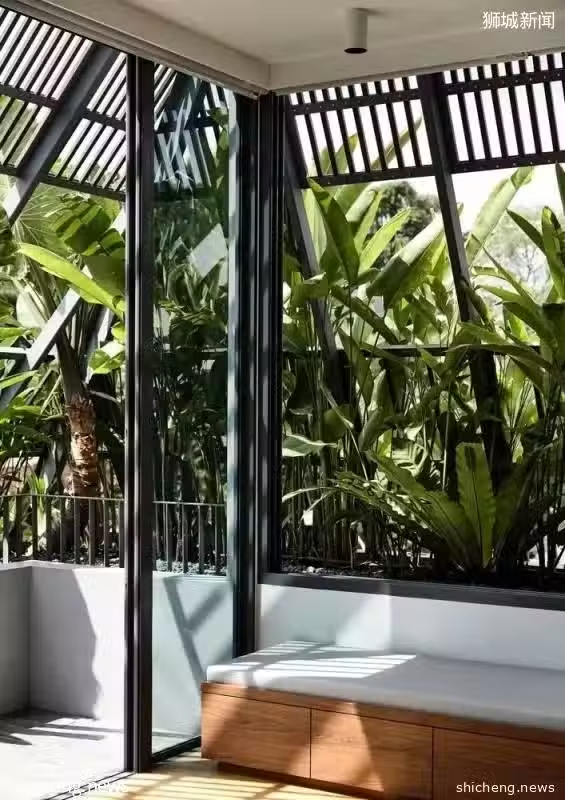
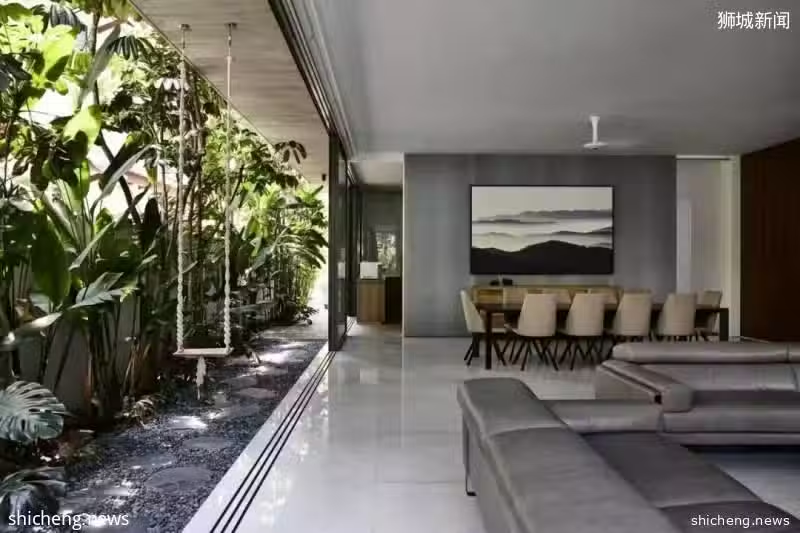
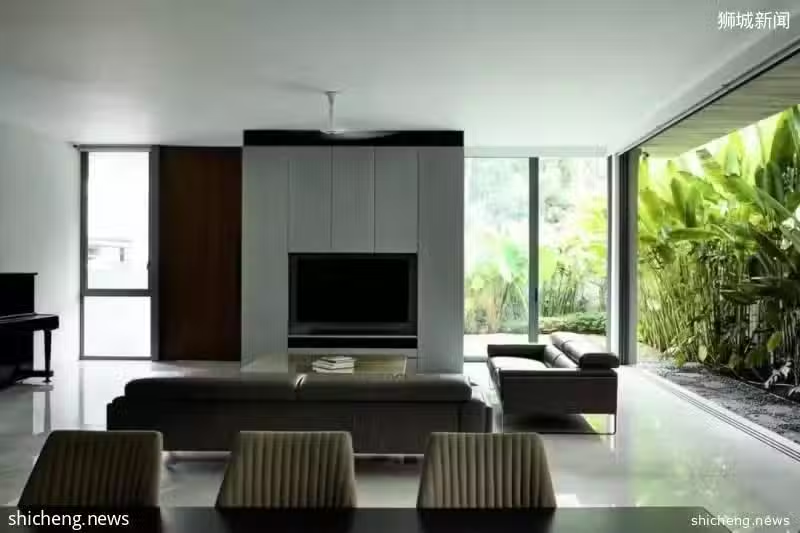
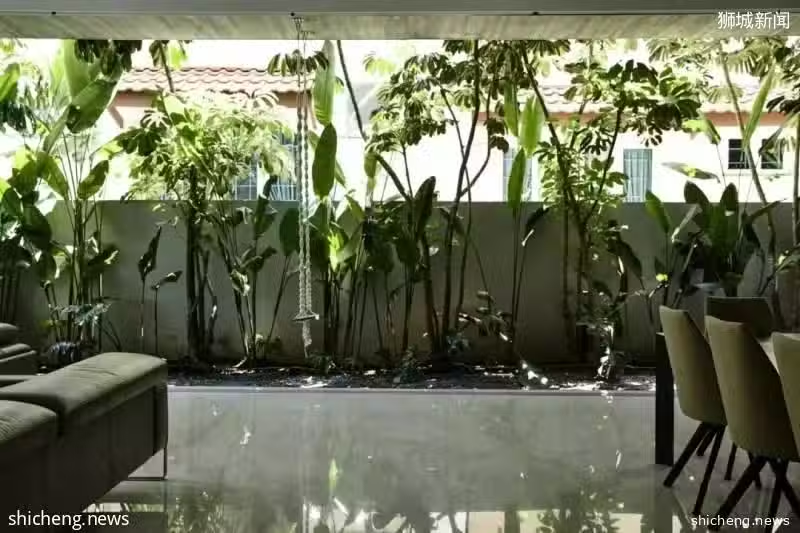
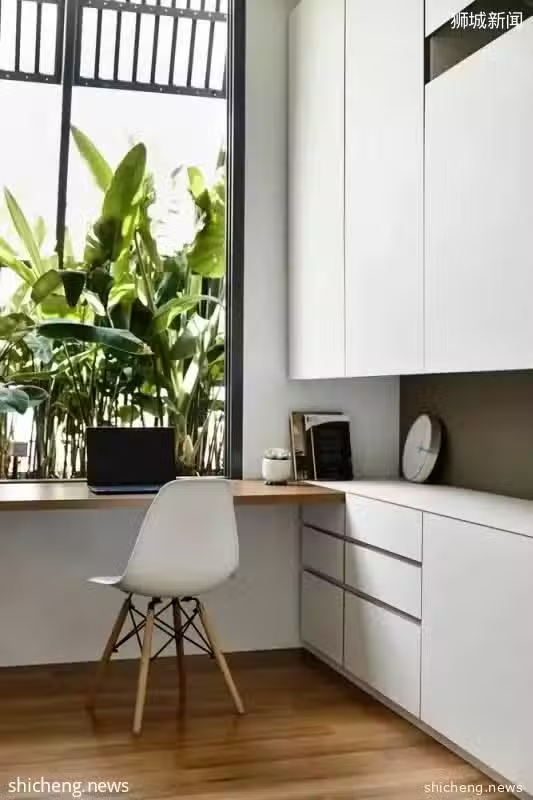
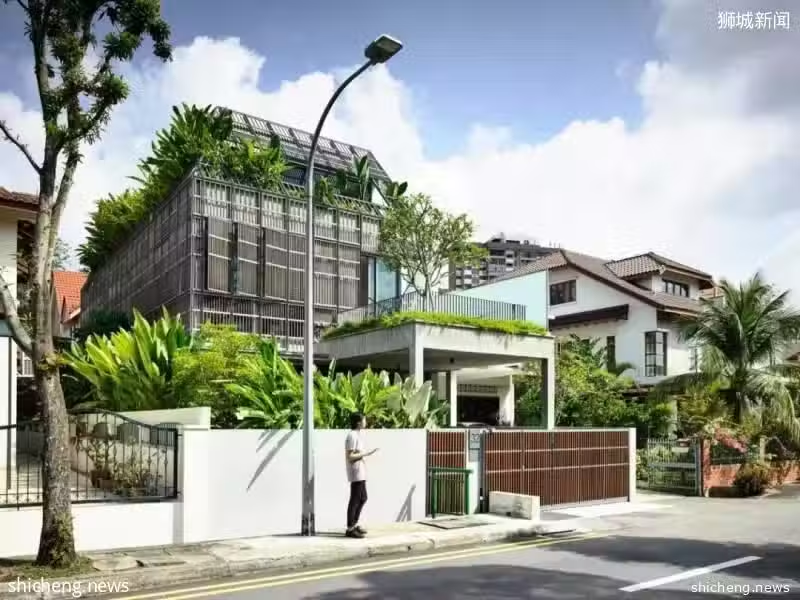
這幢房子坐落在熱帶傳統的植物園中,其設計以對自然的敘事和與建築的關係為基礎。這幢房屋的設計圍繞著居住者的體驗展開,模糊了空間的界限,將自然光線與外界環境融入到了日常生活中。
/www/orgs.pro/web/images/image/1626/16269973.avif

Derek Swalwell

/www/orgs.pro/web/images/image/1626/16269974.avif

Derek Swalwell

/www/orgs.pro/web/images/image/1626/16269975.avif

Derek Swalwell

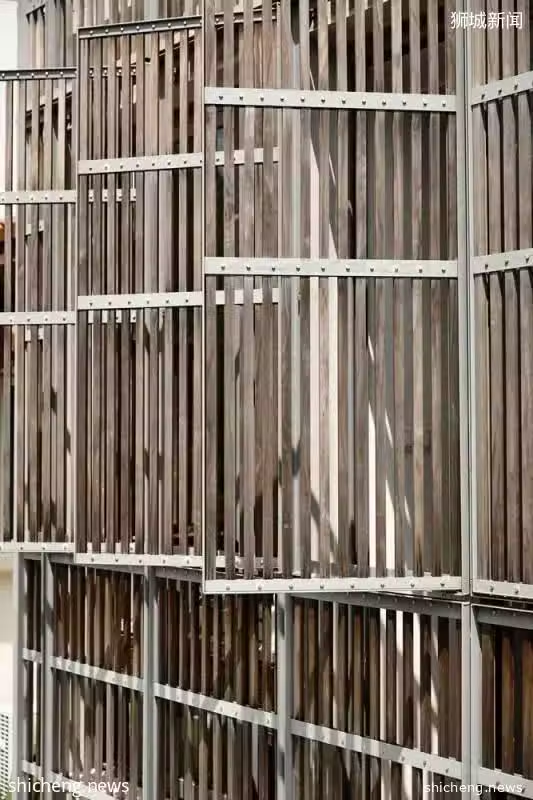
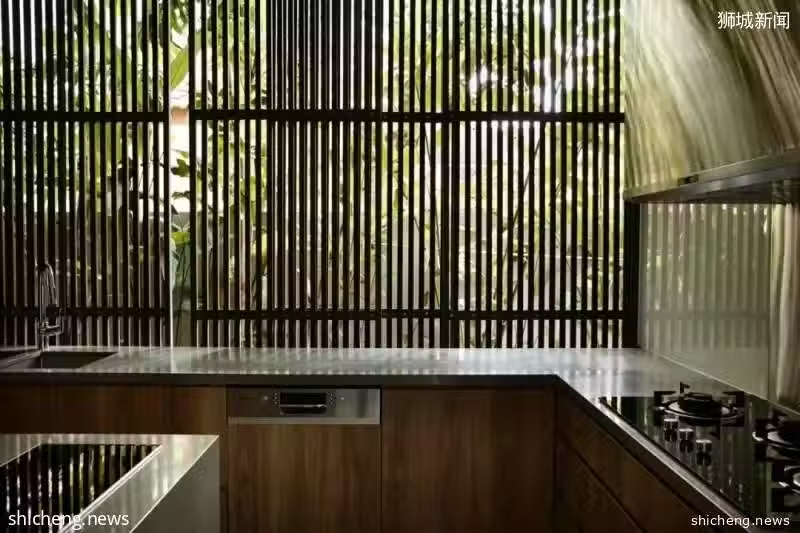
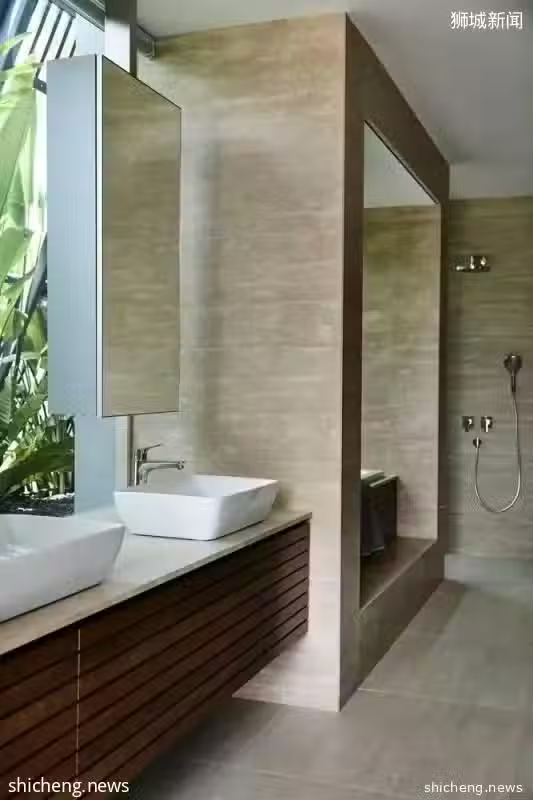
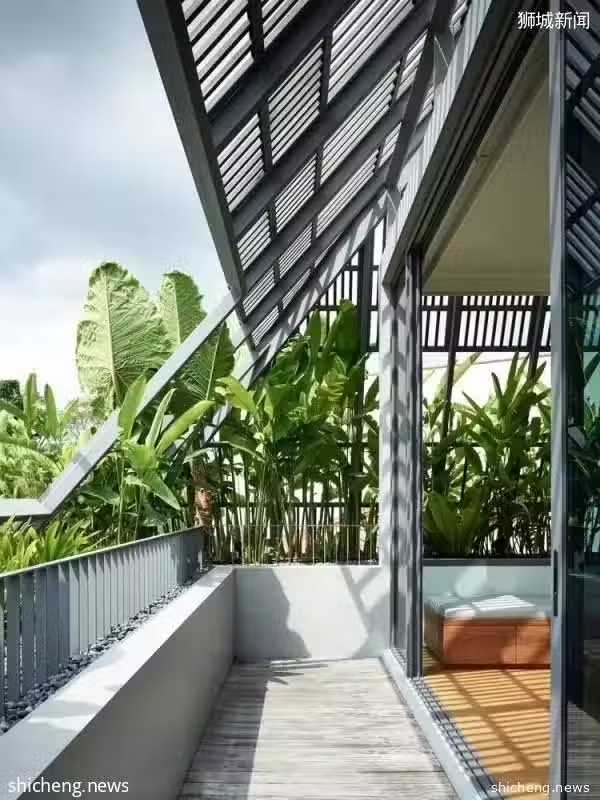
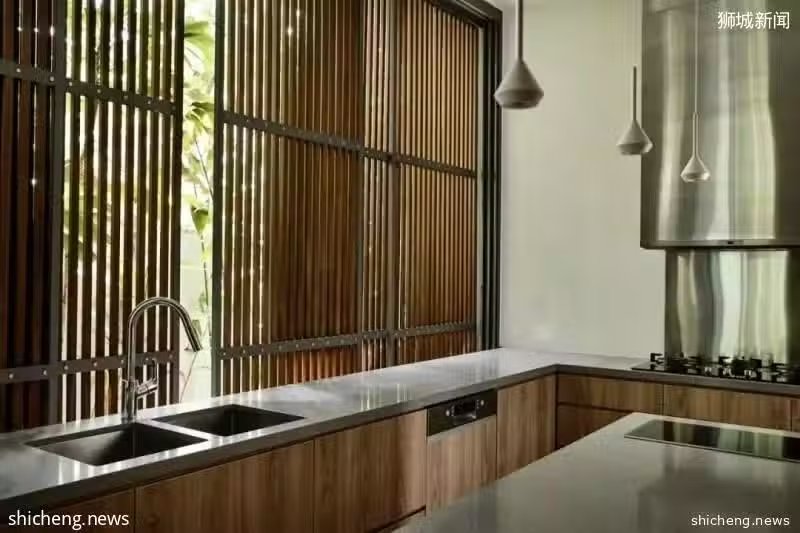
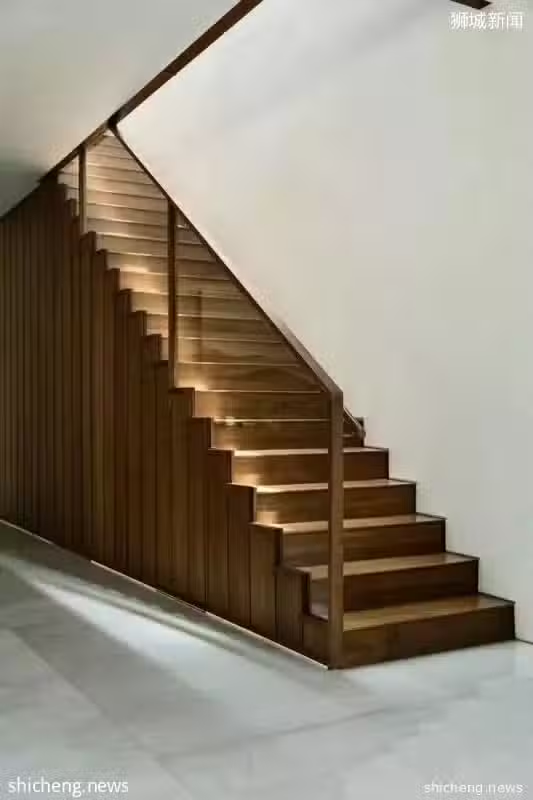
這棟房屋在建築材料方面的選擇十分環保,採用了木材,精心製作的木條陣列形成了房子周圍的螢幕,並在有需要的地方通過對排列密度的調整來提供隱私,同時有意識地減少在頂部的木材排列,從而讓屋頂的植物茁壯成長。這裡建築師特別選擇了來自挪威的經過處理的木材產品Kebony,是因為其自然的灰色特徵,這讓就進一步的加強了在建築中讚美對自然的敘事。
/www/orgs.pro/web/images/image/1626/16269976.avif

Derek Swalwell

/www/orgs.pro/web/images/image/1626/16269977.avif

Derek Swalwell

/www/orgs.pro/web/images/image/1626/16269978.avif

Derek Swalwell

/www/orgs.pro/web/images/image/1626/16269979.avif

Derek Swalwell

/www/orgs.pro/web/images/image/1626/16269980.avif

Derek Swalwell

/www/orgs.pro/web/images/image/1626/16269981.avif

Derek Swalwell

這座房子不僅在設計和精神上是綠色的,而且在日常運轉中也是綠色的。這棟建築配備了雨水收集機,屋頂上安裝了太陽能電池板,可以滿足日常需求,並且對環境影響不大。與抵抗自然中的元素相反,住宅奉行的理念是當建築不再被使用時,自然也可以接管的理念。
/www/orgs.pro/web/images/image/1626/16269982.avif

Derek Swalwell

/www/orgs.pro/web/images/image/1626/16269983.avif

Derek Swalwell

/www/orgs.pro/web/images/image/1626/16269984.avif

Derek Swalwell

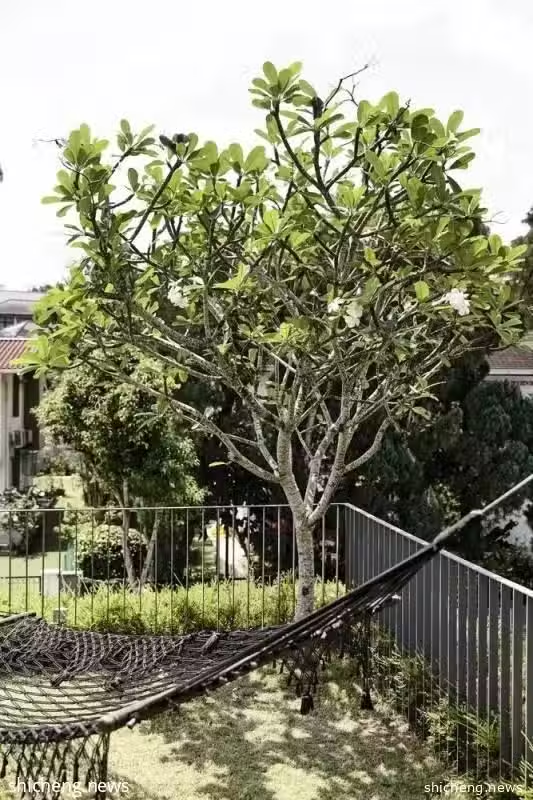
該建築是半獨立式的住宅,業主有三個正在成長的孩子。在房屋的二層有四間臥室,三層與頂層則為主臥套房。在這裡,空間從邊界向後退,使得房間周圍有著連續的景觀層。植物完全占據了這個空間的邊緣,提供了鬱鬱蔥蔥的綠色環境,仿佛在說,如果人們能夠提供一個和諧的框架,我們就可以與自然共存。
/www/orgs.pro/web/images/image/1626/16269985.avif

Derek Swalwell

/www/orgs.pro/web/images/image/1626/16269986.avif

Derek Swalwell

/www/orgs.pro/web/images/image/1626/16269987.avif

Derek Swalwell

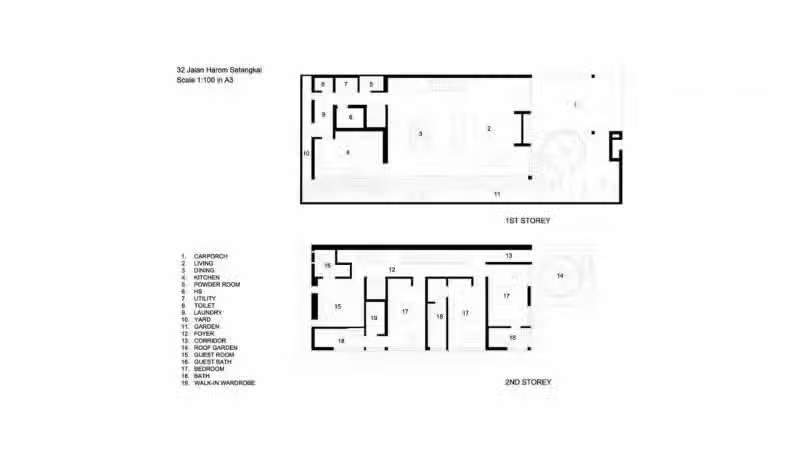
項目圖紙

/www/orgs.pro/web/images/image/1626/16269988.avif

首層及二層平面圖

/www/orgs.pro/web/images/image/1626/16269989.avif

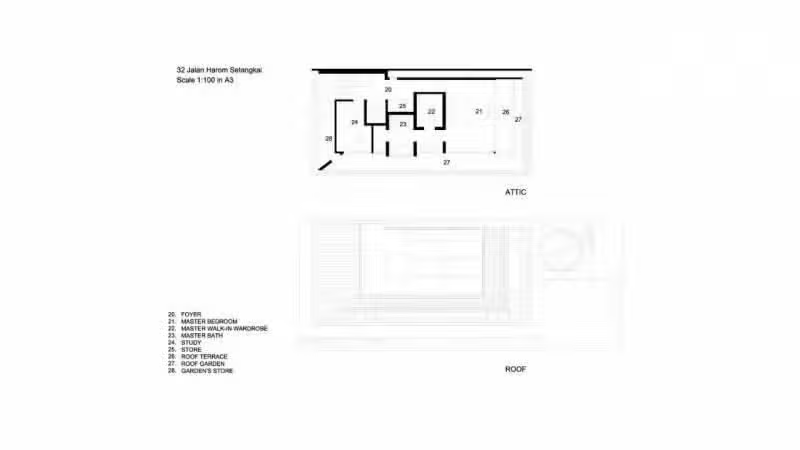
閣樓及屋頂平面圖

/www/orgs.pro/web/images/image/1626/16269990.avif

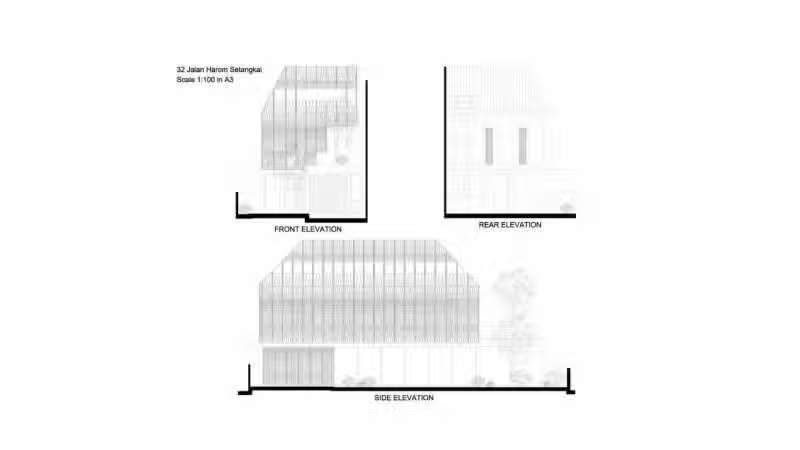
立面圖

/www/orgs.pro/web/images/image/1626/16269991.avif

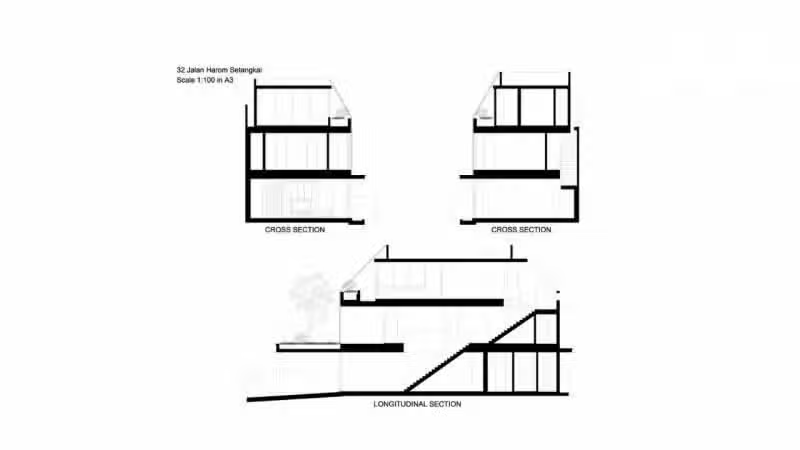
剖面圖

項目信息

建築師:HYLA Architects

地址:新加坡

項目年份:2018

建築面積:406.0 m2

攝影師:Derek Swalwell

主創建築師:Han Loke Kwang

設計團隊:Chong Wen Jin, Thomas Ong

工程師:GCE Consulting Engineers

景觀設計:Nyee Phoe Flower Garden Pte Ltd

主施工方:Emma Groups Construction Pte Ltd

室內設計:HYLA Architects, Unique Home Design & Construction Pte Ltd

編輯:莫因同;譯者:王允哲

/www/orgs.pro/web/images/image/1626/16269992.avif
/www/orgs.pro/web/images/image/1626/16269993.avif

及時獲取本站更新:

設為 Google 偏好來源