房产 · 约 5 分钟阅读

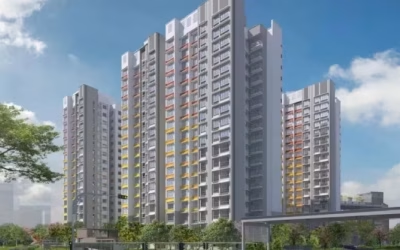
33年首次!武吉知马Swiss Club终于出了这个盘——Dunearn House 达恩豪庭

2026/05/30
直接阅读正文 ↓

Dunearn House 达恩豪庭 考虑到住户的通行方便,在小区的三个方向设置了四个出入口,分别靠近不同干道、巴士站和MRT。

/www/orgs.pro/web/images/image/1786/17862058.avif
/www/orgs.pro/web/images/image/1786/17862059.avif

Dunearn House 达恩豪庭 提供2 ~ 4房+书房的多样户型选择,南北朝向的设计,利于通风和采光。另外,多层绿色露台、景观走廊、自然采光设计、内外空间无缝连接,把户外自然引入到居住空间。

/www/orgs.pro/web/images/image/1786/17862060.avif
/www/orgs.pro/web/images/image/1786/17862061.avif
/www/orgs.pro/web/images/image/1786/17862062.avif

公共设施包括:50米标准游泳池、网球场、社区公共空间、地下停车场、休闲绿化空间等。

/www/orgs.pro/web/images/image/1786/17862063.avif

Dunearn House 达恩豪庭 的户型分为两个系列:Pinnacle Collection(3~4房)、Luxury Collection(2~3房)

/www/orgs.pro/web/images/image/1786/17862064.avif

Dunearn House 达恩豪庭4房+书房平面图

/www/orgs.pro/web/images/image/1786/17862065.avif
/www/orgs.pro/web/images/image/1786/17862066.avif

主人房连着书房的隔墙可以拆除,为主人房获得更多的空间

/www/orgs.pro/web/images/image/1786/17862067.avif

Dunearn House 达恩豪庭3房+书房平面图

/www/orgs.pro/web/images/image/1786/17862068.avif

Dunearn House 达恩豪庭2房+书房平面图

/www/orgs.pro/web/images/image/1786/17862069.avif
/www/orgs.pro/web/images/image/1786/17862070.avif

2房户型设计灵活,书房隔墙可拆除,将更多空间留给大厅;开放式厨房加上推拉门秒变封闭式厨房。

/www/orgs.pro/web/images/image/1786/17862071.avif
/www/orgs.pro/web/images/image/1786/17862072.avif

两个系列除了在户型上有所不同,在五金用品、家电上也有所区分。

预计开放预览时间:2026年7月中旬

现在就可以联系Paco预约VIP看房时间!

其它低密度高绿化率豪宅推荐:

由日本著名园林设计大师 - 枡野俊明和尚设计的植物园附近永久地契豪宅

武吉知马永久地契一层一户带专属花园、泳池的大平层

点解图片进入精选专辑,发现更多好盘

/www/orgs.pro/web/images/image/1786/17862074.avif

/www/orgs.pro/web/images/image/1786/17862075.avif

/www/orgs.pro/web/images/image/1786/17862076.avif

/www/orgs.pro/web/images/image/1786/17862077.avif

/www/orgs.pro/web/images/image/1786/17862078.avif

/www/orgs.pro/web/images/image/1786/17862079.avif
/www/orgs.pro/web/images/image/1786/17862084.avif
上一页
2/2

及时获取本站更新:

设为 Google 偏好来源

继续阅读