晴宇公寓
Sky Habitat
新加坡 Singapore
已建成 Built
2016
住宅 Urban housing

晴宇公寓是融合露台、陽台及公共花園為一體的住宅建築。它擁有三維立體外形,能夠將景觀、自然光照及新鮮空氣帶入建築的每個角落。階梯式的設計讓整座建築形似山坡小鎮,其中的住宅單元則依據光照、自然通風及觀景視野的不同而設計有不同的朝向。


晴宇公寓 - 實景照片
Safdie Architects
在土地資源稀缺的城市中建設高密度住宅,往往會導致居住空間狹小,同時也會限制公用設施及戶外空間的發展。而晴宇公寓旨在為住戶提供一系列便利設施,從泳池、廣場到花園、共享空間,滿足住戶的多樣化活動需求。
High density buildings in land-scarce cities often result in small living spaces, compromised amenities, and limited access to outdoor spaces and amenities. By contrast, the design of Sky Habitat aspires to include a range of amenities to serve the residents, from swimming pools and playgrounds, to gardens and communal spaces for family parties and events.

晴宇公寓體塊演化
Safdie Architects
階梯上升的塔樓
Stepped Elevation of the Towers
階梯式的立面或許是塔樓最突出的視覺特徵。超過三分之一的住宅單元沿階梯邊緣排布,並一路延伸至屋頂的花園露台。北側塔樓底部呈八字形,有助於容納更多室外露台,同時結構底部也形成了一座15層樓高的中庭,與周圍的休閒空間融為一體。
得益於階梯式輪廓,住宅單元在設計之初就可以依據光照角度設置不同朝向,且每戶均可享有私人露台。而地面超過70%的場地都被開發為各類公共空間,包括花園、戶外活動區、泳池、網球場及步行道等。
Perhaps the strongest visual feature of the building is the stepped elevation of the towers. Over one-third of the units are located along the stepping edges, with access to the penthouse-like exterior roof garden terraces. The north tower splays at its base, resulting in additional terraces all the way to the ground, and containing under them a 15-storey tall atrium merging into the surrounding recreational spaces.
The stepping geometry allows residences multiple orientations and large private terraces. At the ground plane, above a sunken parking podium, more than 70 percent of the site is developed into a series of additional gardens, which offer outdoor event areas, swimming pools, a tennis court, and walking paths.


階梯式的立面
Safdie Architects
步行天橋打造空中花園
Bridging Sky Gardens
兩座階梯狀的塔樓由三座步行天橋花園連成一個整體,打造出多種休閒、聚會空間。同時,這樣的設計也使整座建築通透且開放,微風可以從樓間穿過,日光也得以深入室內。
同時,步行天橋也是公共空間,供兩側居民使用。為打造垂直社區,塔樓還提供各類共享空間。以位於14層的步行天橋花園為例,黑橄欖樹蔭蔽著水景及休息區,營造出寧靜的氛圍。
Three bridging sky gardens link the two stepping towers and create a series of interconnected streets, gardens, and terraces in the air, which provide a variety of spaces for common recreation and congregation. As a result, the overall massing is porous and open, allowing breezes to flow through and daylight to penetrate deep into the structure.
The bridges connecting the two towers are locations for communal spaces. Interconnecting the towers makes all amenities accessible to both towers. They also provide for more shared space to the tenants, reinforcing the concept of a vertical neighborhood. At level 14, the garden bridge is contemplative with water features and seating spaces. The garden is shaded by an array of Bucida canopy trees.


空中連廊
Safdie Architects
屋頂天橋有一座40米長的泳池。在這裡,住戶既可以感受微風輕拂,又可以享受東西貫通的開闊視野。
同時,步行天橋與塔樓的連接區也被改造為半封閉的公共空間。與天橋相連的則是室內廚房及其他室內休閒區,天橋也成為了這些設施的延伸與聯繫。
The roof-top bridge supports a 40-meter long lap pool that spans end to end. The bridge vantage points are breezy overlooks with open views to the east and west.
The areas where the bridges touch the towers are transformed into semi-enclosed communal spaces as well. Adjacent to the bridge are indoor kitchens and other rain-protected lounge spaces, and the bridge becomes a useful extension of these amenities side by side.


空中連廊的花園、泳池及公共空間
Safdie Architects
景觀設計呼應熱帶特徵
Landscape Design
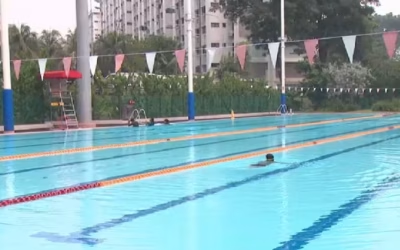
項目還包括兩座大型的游泳池:一座是被棕櫚樹所環繞的50米泳池,配套有健身空間和休息區;另一座則是設有「棕櫚島」的休閒泳池,專供兒童遊玩。
一系列水池在塔樓下延伸,倒映著建築,使室內與室外空間彼此交織。除建築及植被帶來的蔭蔽外,花園中還設有室外廚房及燒烤空間,可供住戶休閒、聚會。
建築景觀設計以各類熱帶植物為主,青枝綠葉裝點著室內花園及水上公園。
The building landscape design features a variety of tropical planting, organized into both shaded garden and water garden spaces. There are two large swimming pools, a 50-meter lap pool surrounded by a palm trees, fitness spaces and lounge areas. A second leisure pool with a shaded 『palm island』 is dedicated to children. A series of reflecting pools extend below the towers, interweaving interior and exterior spaces. Aside from the shade provided by the building and the tree planting, the gardens feature several spaces with outdoor kitchens and barbecues.