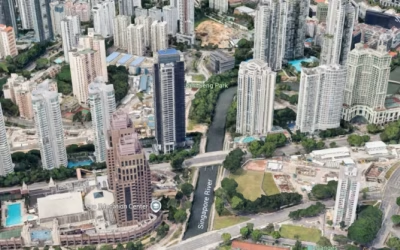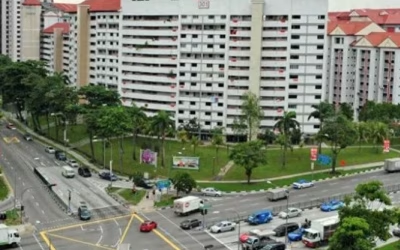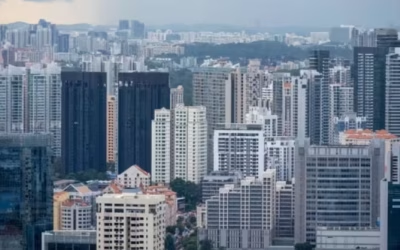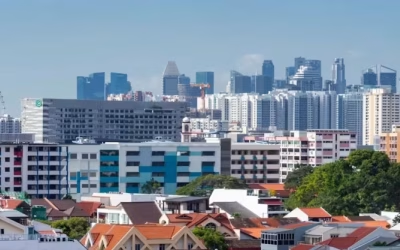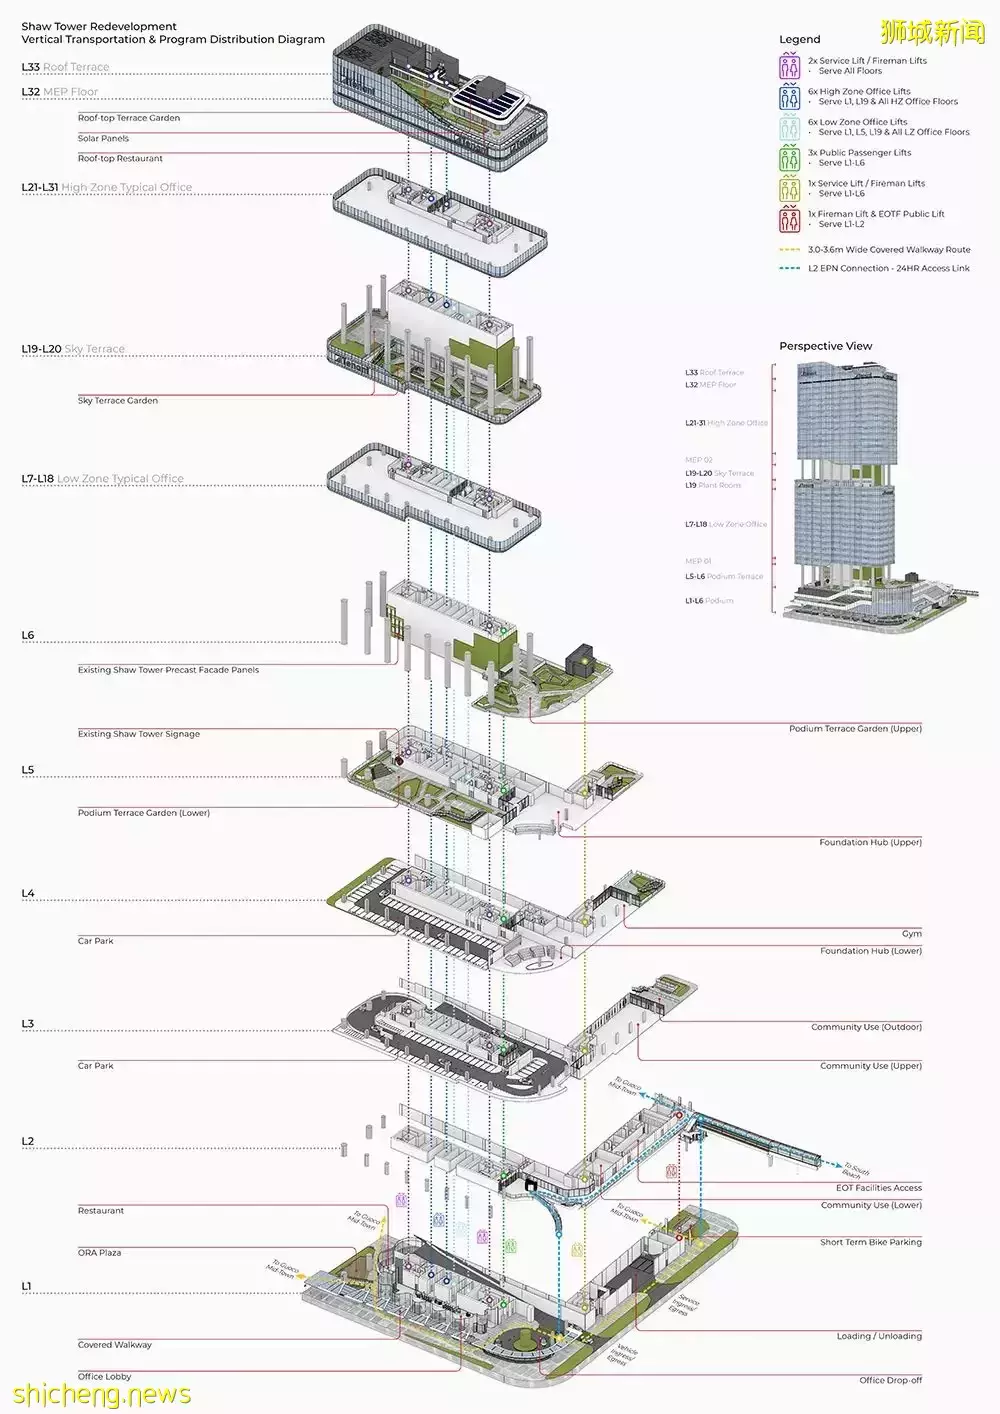
垂直交通以及业态分布 Vertical Transportation & Program Distribution Diagram

位置:新加坡
建筑师:Aedas
业主:Shaw Towers Realty Pte Ltd.
建筑面积:52,000平方米
竣工年份:2025年
主要设计人:林静衡,全球设计董事;祈礼庭(David Clayton),全球设计董事 Project: Shaw Tower Redevelopment Location: Singapore Architect: Aedas Client: Shaw Towers Realty Pte Ltd. Gross Floor Area: 52,000 sq m Completion Year: 2025 Design Directors: Christine Lam, Global Design Principal; David Clayton, Global Design Principal