新加坡第60层华利世家公寓设计

2022/03/26   •   7295阅
探索新加坡第60层华利世家公寓的设计灵感,该单元融合了云端的意象和自然界的宏伟。这个由国浩置地有限公司打造的展示单元,以全高窗户营造明亮空间,并运用柔和的曲线和深色材料来划分区域。 结合了自然植物学家的灵感,打造出令人惊叹的现代居住空间。

新加坡第60层华利世家公寓设计

云端之上,居高临下。

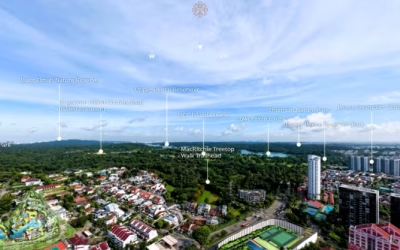
位于新加坡最高建筑的第 60 层,华利世家的这个展示单元让人想起在穿过下面混凝土丛林的树冠时露出的无边天空的意象。

我们向公寓的同名植物学家 Nathaniel Wallich 寻求灵感,并发现自己想像著一座云中的城堡,由明智的老树的宏伟支撑根支撑。

浅色方案通过贯穿公寓长度的全高窗户突出了空间的光线。在背对光线的区域使用深色材料会产生对比,突出所述亮度,同时在不使用墙壁的情况下创建明确定义的区域。柔和的曲线在整个空间中慷慨地呈现出一种姿态,似乎轻轻地将其居住者包裹在一个柔软的拥抱中。

/www/orgs.pro/web/images/image/1693/16930352.avif
/www/orgs.pro/web/images/image/1693/16930353.avif
/www/orgs.pro/web/images/image/1693/16930354.avif
/www/orgs.pro/web/images/image/1693/16930355.avif
/www/orgs.pro/web/images/image/1693/16930356.avif
/www/orgs.pro/web/images/image/1693/16930357.avif
/www/orgs.pro/web/images/image/1693/16930358.avif
/www/orgs.pro/web/images/image/1693/16930359.avif
/www/orgs.pro/web/images/image/1693/16930360.avif
/www/orgs.pro/web/images/image/1693/16930361.avif
/www/orgs.pro/web/images/image/1693/16930362.avif
/www/orgs.pro/web/images/image/1693/16930363.avif
/www/orgs.pro/web/images/image/1693/16930364.avif
/www/orgs.pro/web/images/image/1693/16930365.avif
/www/orgs.pro/web/images/image/1693/16930366.avif
/www/orgs.pro/web/images/image/1693/16930367.avif
/www/orgs.pro/web/images/image/1693/16930368.avif
/www/orgs.pro/web/images/image/1693/16930369.avif

国浩置地有限公司的简单展示单元。

932 个设计
及时获取本站更新:

设为 Google 偏好来源