新加坡第60層華利世家公寓設計

2022/03/26   •   7295閱
探索新加坡第60層華利世家公寓的設計靈感,該單元融合了雲端的意象和自然界的宏偉。這個由國浩置地有限公司打造的展示單元,以全高窗戶營造明亮空間,並運用柔和的曲線和深色材料來劃分區域。 結合了自然植物學家的靈感,打造出令人驚嘆的現代居住空間。

新加坡第60層華利世家公寓設計

雲端之上,居高臨下。

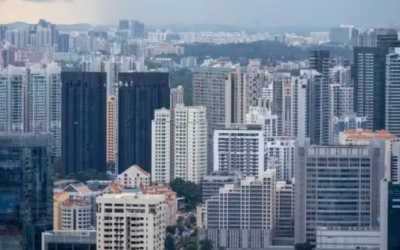
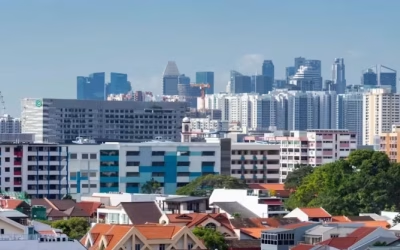
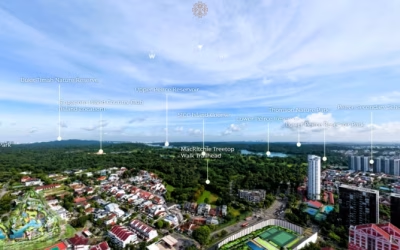
位於新加坡最高建築的第 60 層,華利世家的這個展示單元讓人想起在穿過下面混凝土叢林的樹冠時露出的無邊天空的意象。

我們向公寓的同名植物學家 Nathaniel Wallich 尋求靈感,並發現自己想像著一座雲中的城堡,由明智的老樹的宏偉支撐根支撐。

淺色方案通過貫穿公寓長度的全高窗戶突出了空間的光線。在背對光線的區域使用深色材料會產生對比,突出所述亮度,同時在不使用牆壁的情況下創建明確定義的區域。柔和的曲線在整個空間中慷慨地呈現出一種姿態,似乎輕輕地將其居住者包裹在一個柔軟的擁抱中。

/www/orgs.pro/web/images/image/1693/16930352.avif
/www/orgs.pro/web/images/image/1693/16930353.avif
/www/orgs.pro/web/images/image/1693/16930354.avif
/www/orgs.pro/web/images/image/1693/16930355.avif
/www/orgs.pro/web/images/image/1693/16930356.avif
/www/orgs.pro/web/images/image/1693/16930357.avif
/www/orgs.pro/web/images/image/1693/16930358.avif
/www/orgs.pro/web/images/image/1693/16930359.avif
/www/orgs.pro/web/images/image/1693/16930360.avif
/www/orgs.pro/web/images/image/1693/16930361.avif
/www/orgs.pro/web/images/image/1693/16930362.avif
/www/orgs.pro/web/images/image/1693/16930363.avif
/www/orgs.pro/web/images/image/1693/16930364.avif
/www/orgs.pro/web/images/image/1693/16930365.avif
/www/orgs.pro/web/images/image/1693/16930366.avif
/www/orgs.pro/web/images/image/1693/16930367.avif
/www/orgs.pro/web/images/image/1693/16930368.avif
/www/orgs.pro/web/images/image/1693/16930369.avif

國浩置地有限公司的簡單展示單元。

932 個設計
及時獲取本站更新:

設為 Google 偏好來源