新加坡的Ducasse餐厅

2021/03/06   •   4545阅
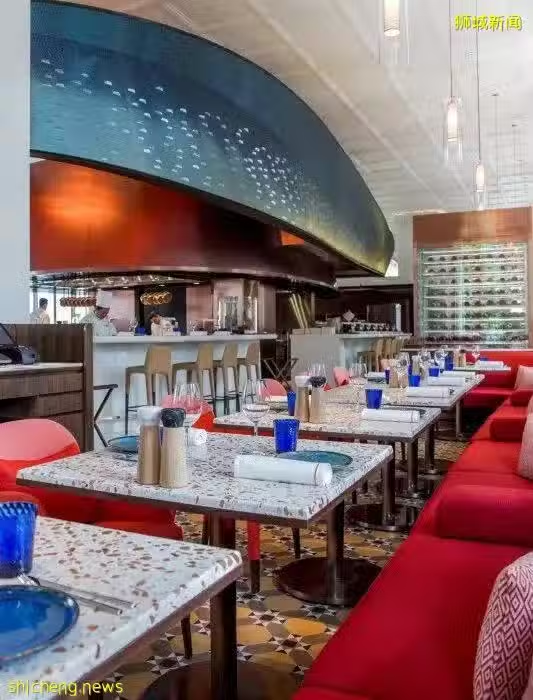
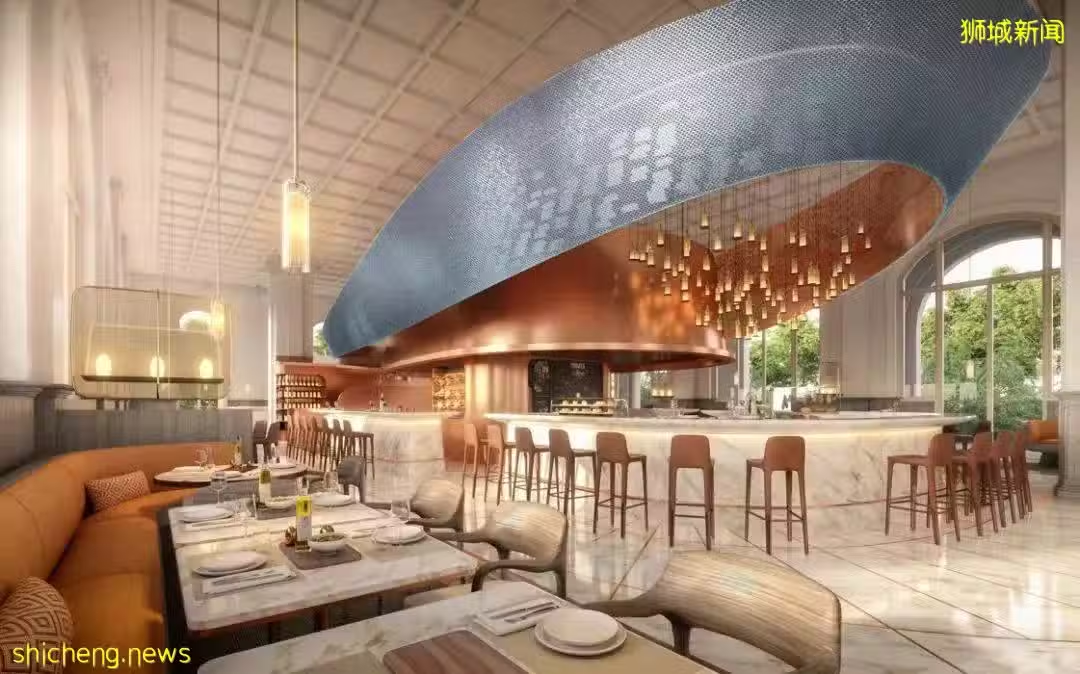
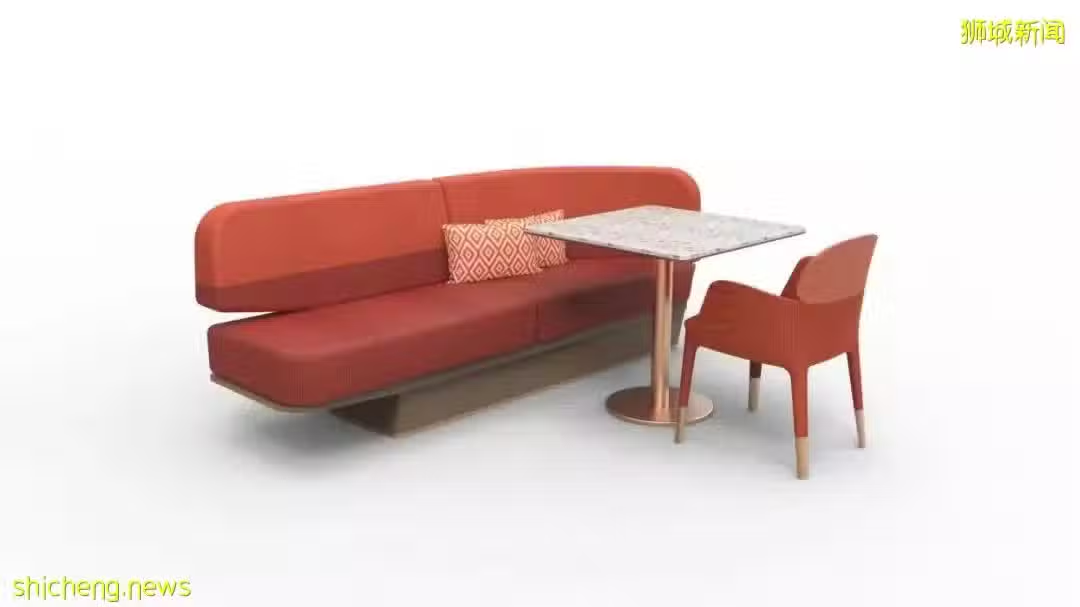
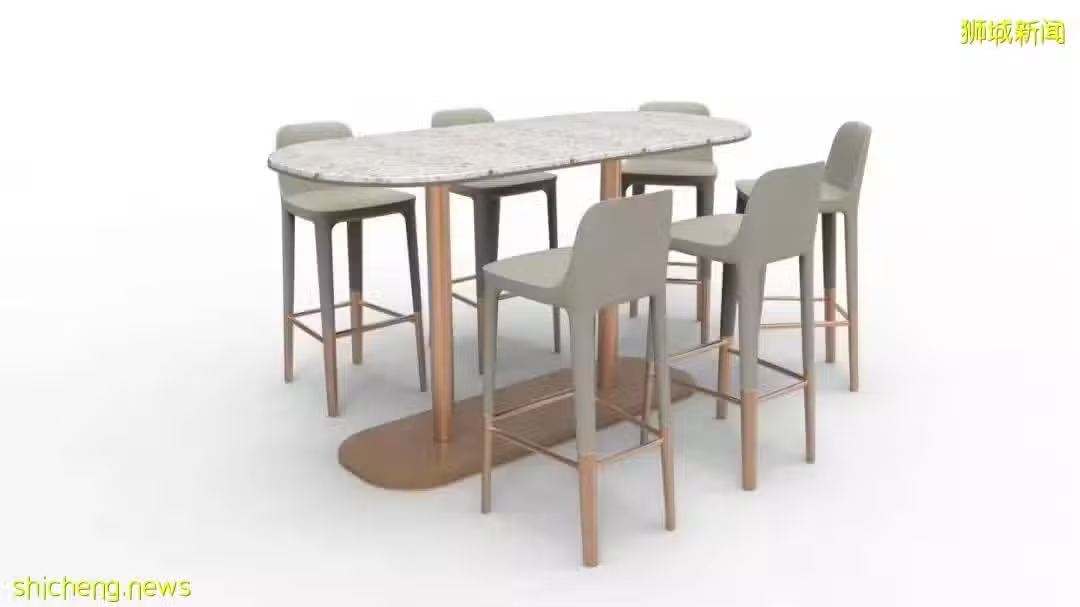
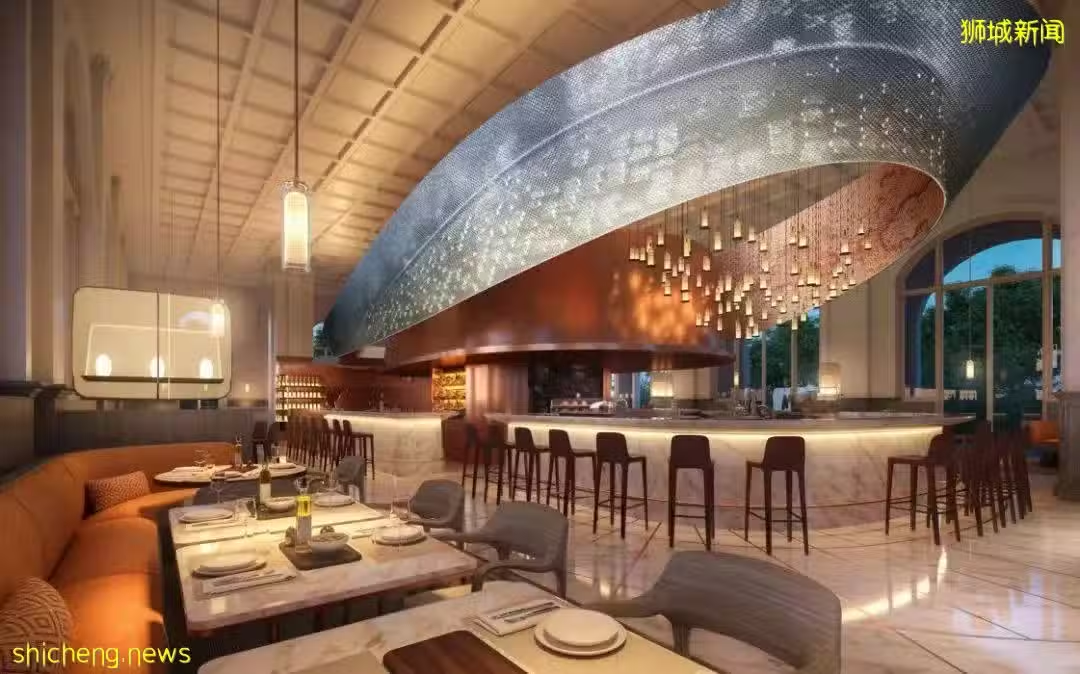
Jouin Manku 为新加坡莱佛士酒店的 Alain Ducasse 的 BBR 餐厅设计,创造了一种融合现代风格与殖民地建筑的独特空间。该设计以地中海为灵感,强调开放式厨房和蓝色雕塑,呈现出大海、阳光和地中海风味。这个空间采用碳纤维、铝、铜和不锈钢等材料,旨在为客人提供愉悦的美食体验。
/www/orgs.pro/web/images/image/1663/16632568.avif

餐厅设计

Restaurant design

设计公司:oJouin Manku

项目名称:新加坡Ducasse餐厅

地址:新加坡

时间:2019年
/www/orgs.pro/web/images/image/1663/16632569.avif
/www/orgs.pro/web/images/image/1663/16632570.avif
/www/orgs.pro/web/images/image/1663/16632571.avif
/www/orgs.pro/web/images/image/1663/16632572.avif
/www/orgs.pro/web/images/image/1663/16632573.avif

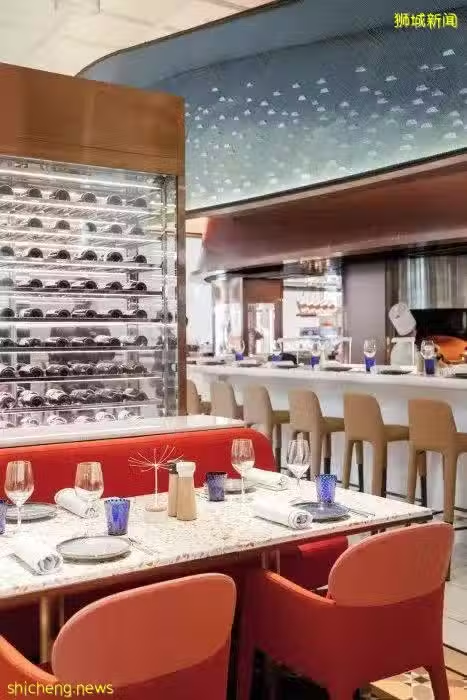
新加坡莱佛士酒店的Alain Ducasse的BBR是Jouin Manku与著名厨师的最新一次冒险。Jouin Manku将地中海带到新加坡,设计了一个餐厅空间,以补充Ducasse的最新烹饪理念。
/www/orgs.pro/web/images/image/1663/16632574.avif
/www/orgs.pro/web/images/image/1663/16632575.avif
/www/orgs.pro/web/images/image/1663/16632576.avif

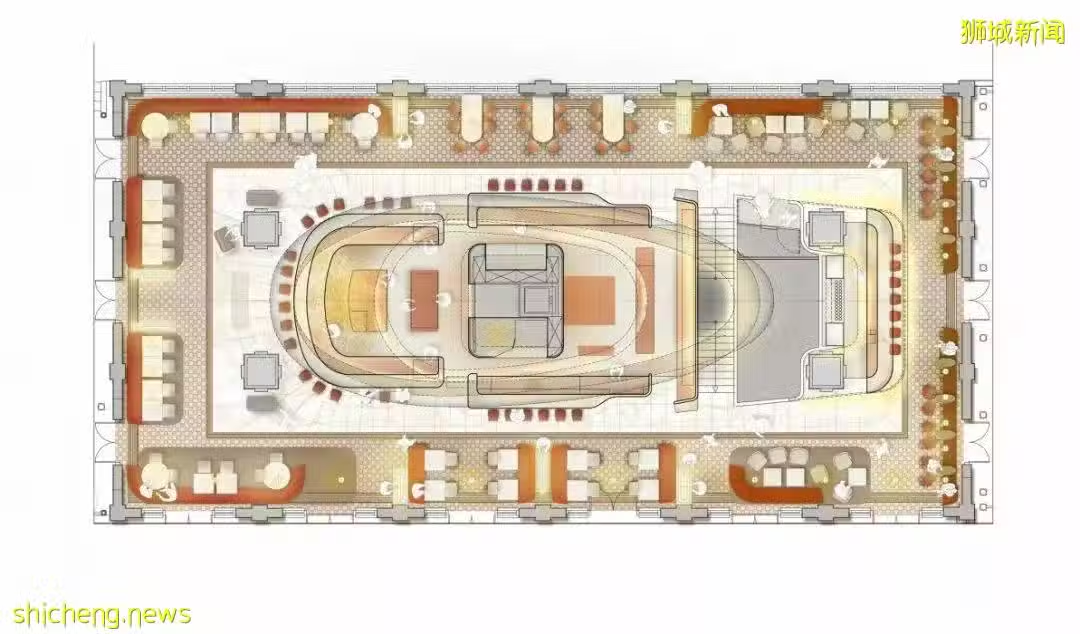
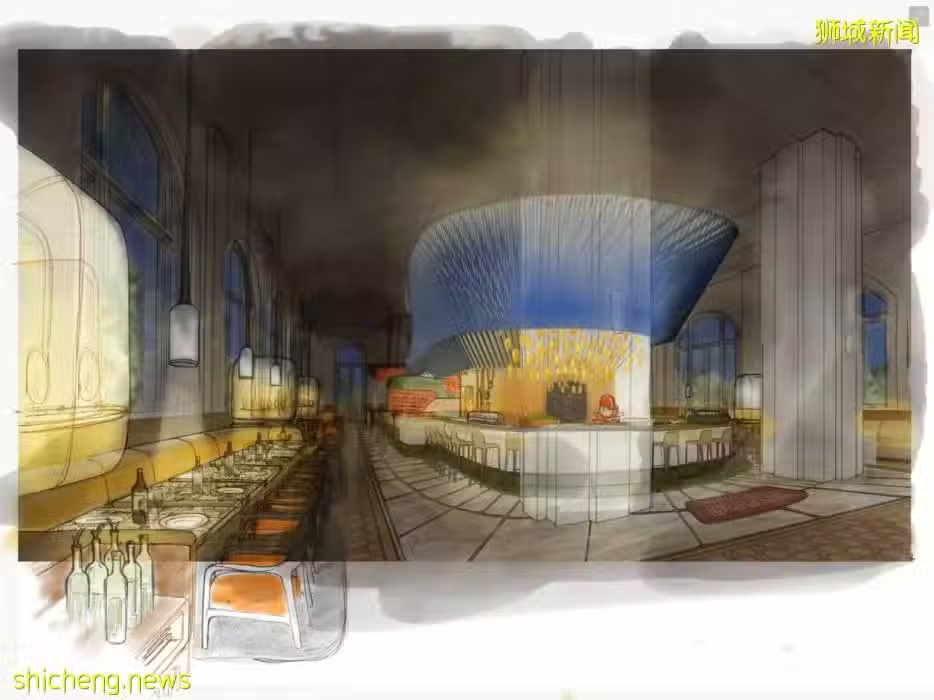
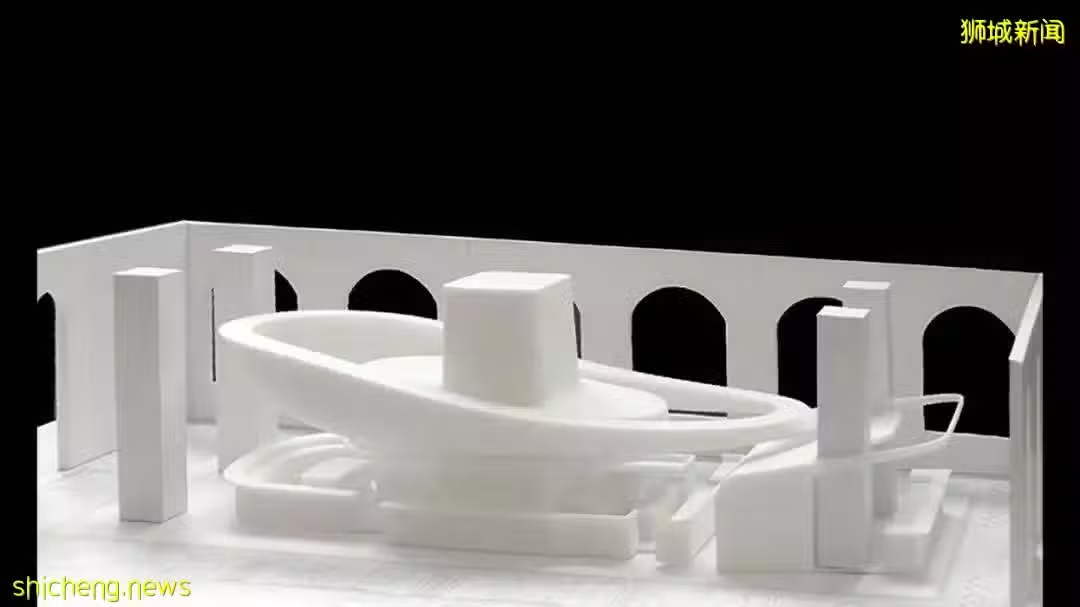
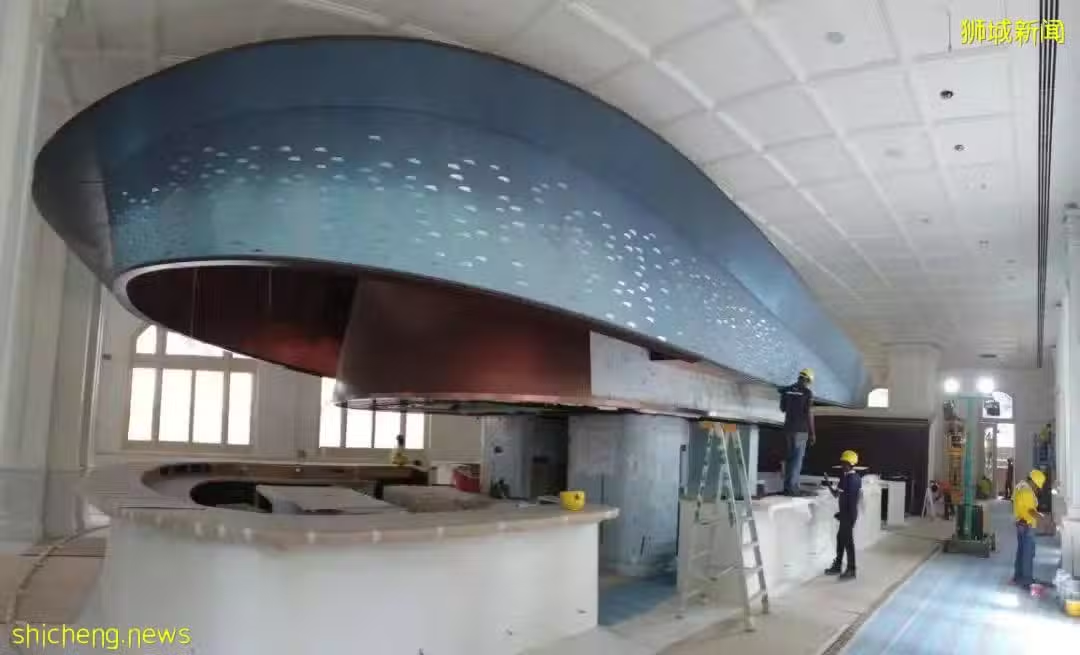
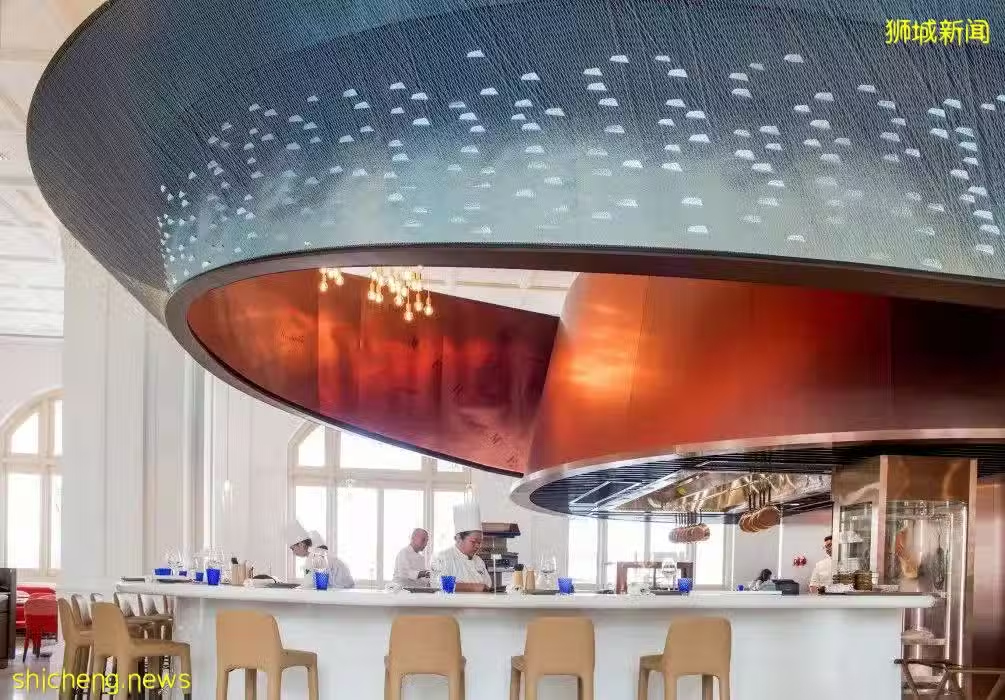
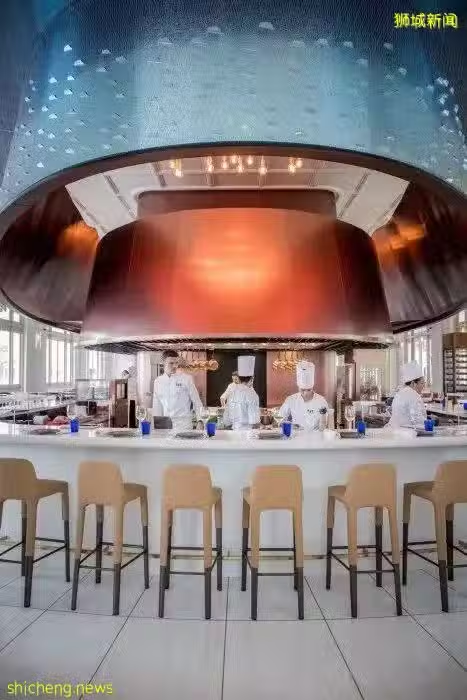
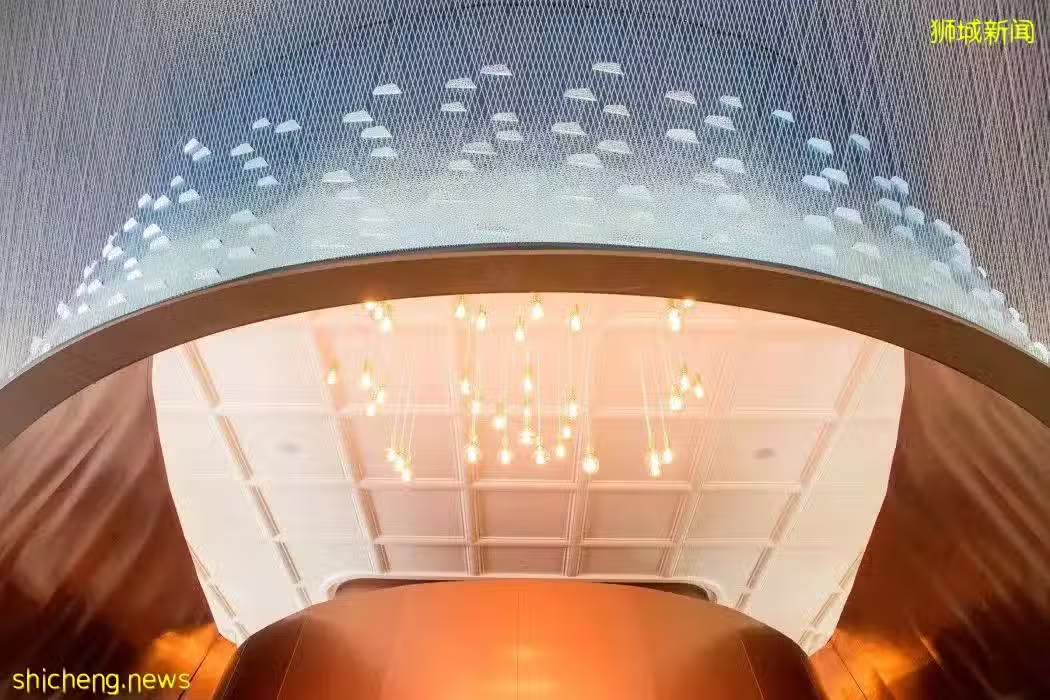
中间设有一个宽敞的开放式厨房,其中心处是醒目的蓝色雕塑,这表明一条巨大的鱼在海中穿行,为客人提供了轻松愉悦的环境,不仅让他们享受美食,而且还享受它的准备。
/www/orgs.pro/web/images/image/1663/16632577.avif
/www/orgs.pro/web/images/image/1663/16632578.avif
/www/orgs.pro/web/images/image/1663/16632579.avif
/www/orgs.pro/web/images/image/1663/16632580.avif
/www/orgs.pro/web/images/image/1663/16632581.avif

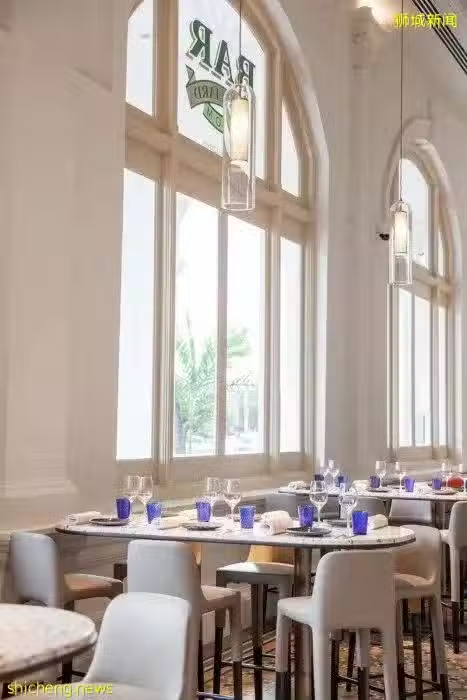
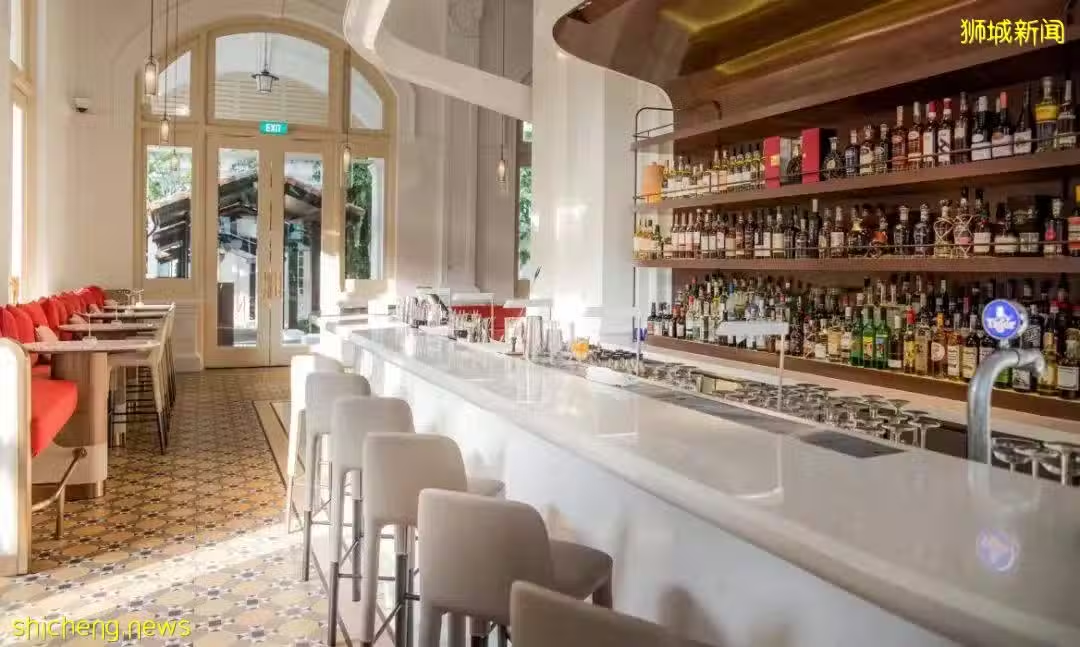
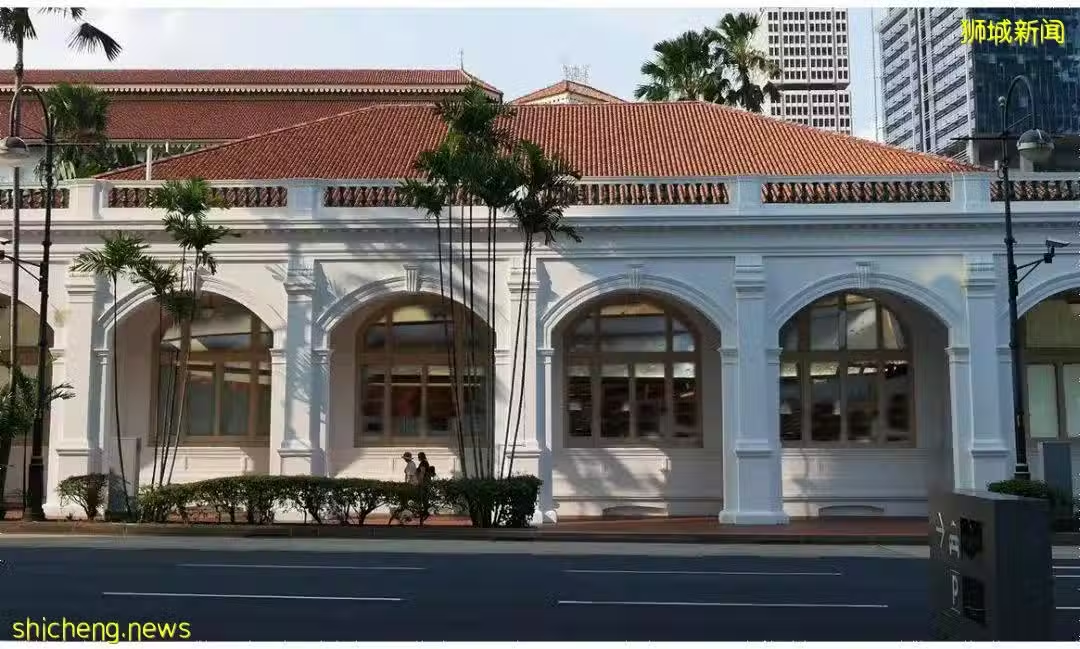
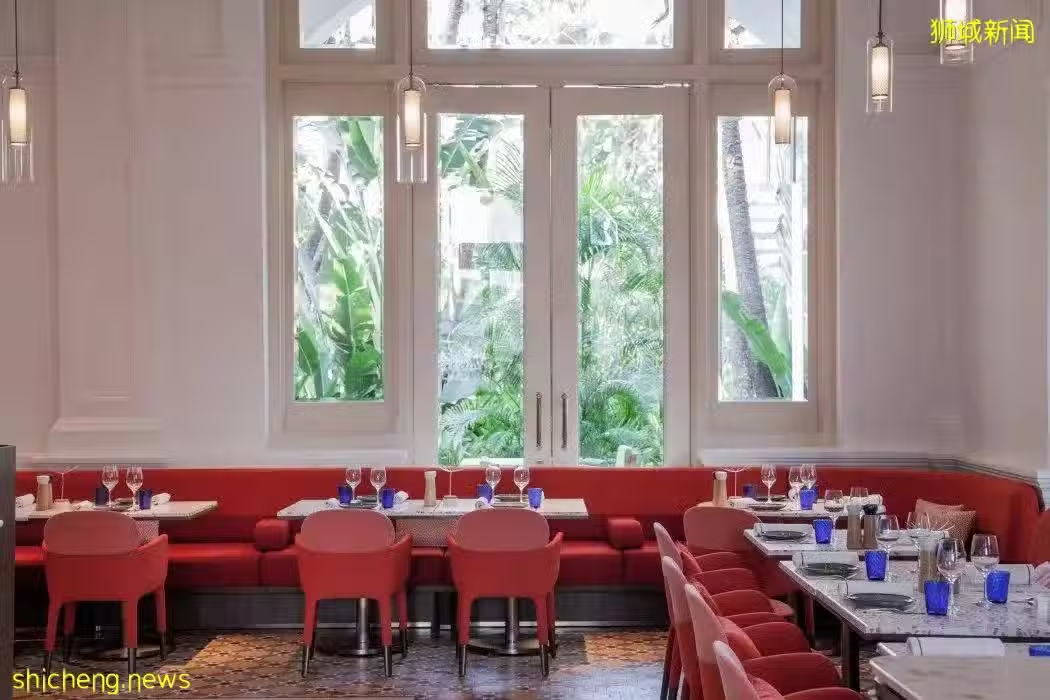
Jouin Manku在莱佛士酒吧和台球室的历史悠久且受保护的结构中,创造了一种现代风格的环境,与殖民地建筑风格相映成趣,但可以将客人运送到大海,阳光,地中海的味道和香气中。
/www/orgs.pro/web/images/image/1663/16632582.avif
/www/orgs.pro/web/images/image/1663/16632583.avif
/www/orgs.pro/web/images/image/1663/16632584.avif
/www/orgs.pro/web/images/image/1663/16632585.avif

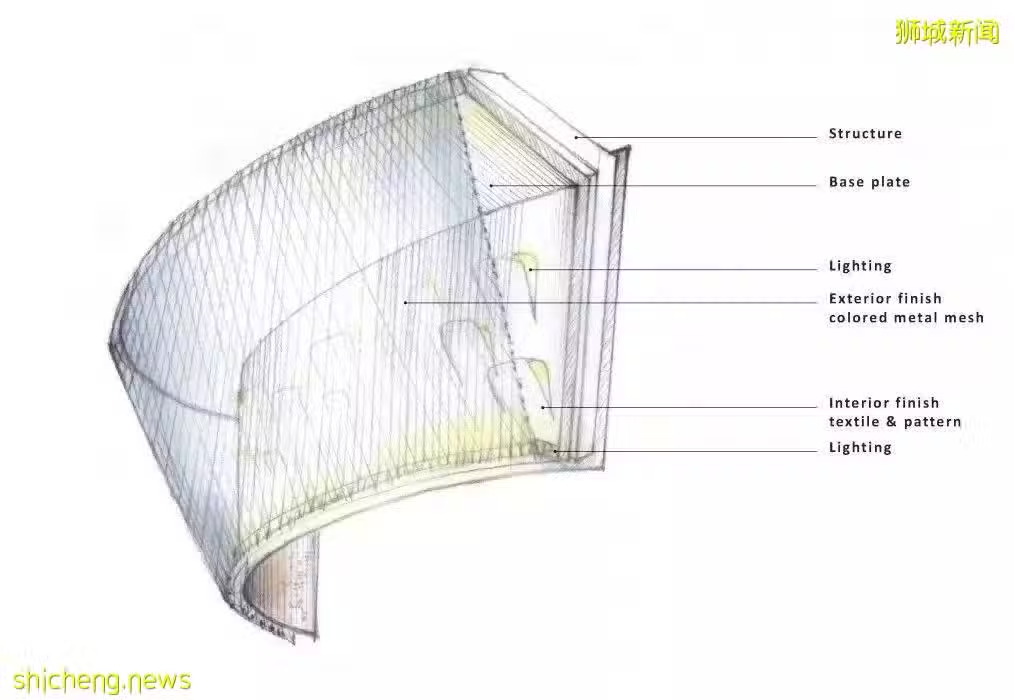
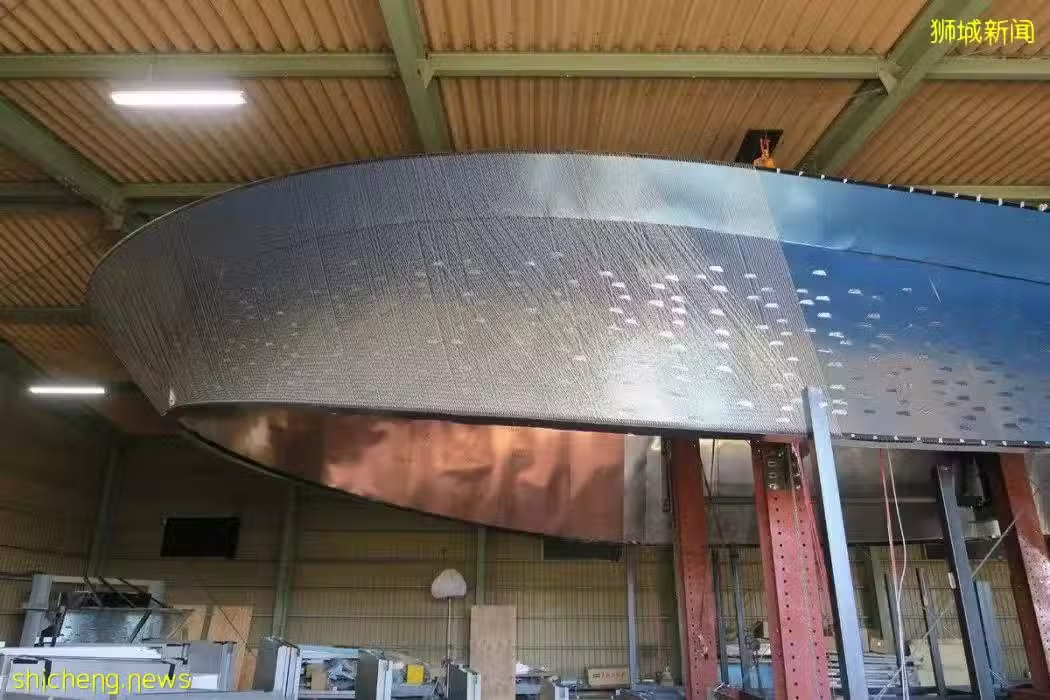
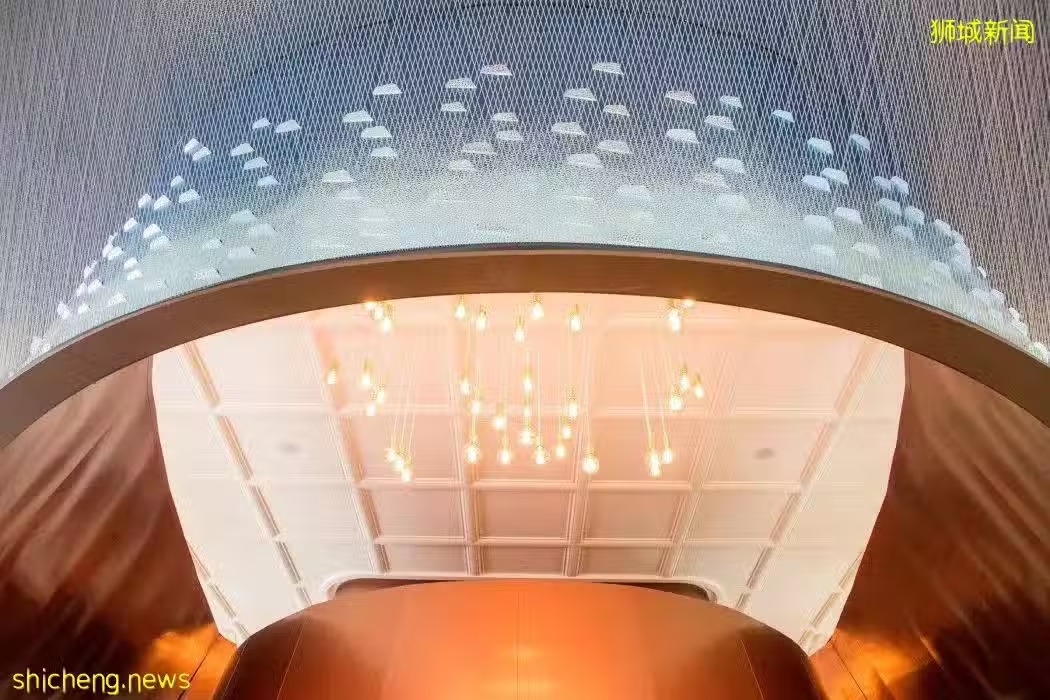
这座雕塑由碳纤维制成,表面是铝,里面是铜的,呈现出蓝色的光泽。蓝色的外表面覆蓋着一层编织的不锈钢弦,下面的铝被折叠起来,形成反射光线的“鳞片”。
/www/orgs.pro/web/images/image/1663/16632586.avif
/www/orgs.pro/web/images/image/1663/16632587.avif
/www/orgs.pro/web/images/image/1663/16632588.avif

文章仅供学习交流

/www/orgs.pro/web/images/image/1663/16632591.avif

及时获取本站更新:

设为 Google 偏好来源