生活 · 約 15 分鐘閱讀

新加坡精華項目鑑賞

2019/04/25
直接閱讀正文 ↓
/www/orgs.pro/web/images/image/1510/15103537.avif
/www/orgs.pro/web/images/image/1510/15103538.avif
/www/orgs.pro/web/images/image/1510/15103539.avif
/www/orgs.pro/web/images/image/1510/15103540.avif
/www/orgs.pro/web/images/image/1510/15103541.avif
/www/orgs.pro/web/images/image/1510/15103542.avif

項目4月17日將正式開幕!

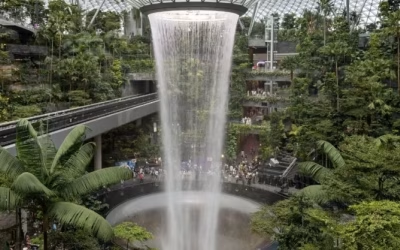
機場、樂園,兩個看似毫無聯繫的名詞,在新加坡樟宜機場全新Jewel「星耀樟宜」項目完美連接在了一起!項目地上地下分別5層。在這個外觀展現令人印象深刻的鋼鐵玻璃有機形式的建築結構中,其頂端位置將擁有世界級娛樂休閒景觀——星空花園(Canopy Park)及各項獨具匠心的遊樂設施與體驗,並將大自然帶入室內,融合清新綠植與都市活力,成就新加坡規模最大的室內花園。該項目由薩夫迪建築事務所設計,耗資17億新幣(約85億人民幣),在還沒完工前,就已拿下好幾個國際獎項。

/www/orgs.pro/web/images/image/1510/15103461.avif
/www/orgs.pro/web/images/image/1510/15103544.avif
/www/orgs.pro/web/images/image/1510/15103545.avif
/www/orgs.pro/web/images/image/1510/15103546.avif
/www/orgs.pro/web/images/image/1510/15103547.avif
/www/orgs.pro/web/images/image/1510/15103548.avif
/www/orgs.pro/web/images/image/1510/15103549.avif
/www/orgs.pro/web/images/image/1510/15103550.avif
/www/orgs.pro/web/images/image/1510/15103551.avif
/www/orgs.pro/web/images/image/1510/15103552.avif
/www/orgs.pro/web/images/image/1510/15103553.avif
/www/orgs.pro/web/images/image/1510/15103554.avif
/www/orgs.pro/web/images/image/1510/15103555.avif
/www/orgs.pro/web/images/image/1510/15103556.avif
/www/orgs.pro/web/images/image/1510/15103557.avif
/www/orgs.pro/web/images/image/1510/15103558.avif
/www/orgs.pro/web/images/image/1510/15103559.avif

點擊上方圖片查看新項目完整介紹

濱海盛景(Marina One)是ingenhoven建築事務所迄今為止最大的建築項目,德國著名建築大師英恩霍文(ChristophIngenhoven)操刀。位於寸土如金的濱海灣新金融區,卻奢華地創造了一片比足球場還大的綠色空間。於2018年1月15日揭幕。這座高密度的多功能綜合體占地40萬平方米,由四座高層建築組成,其內部包含一個擴展至多層的公共空間,即「綠色之心」。這座立體的綠洲反映出熱帶風情所具有的多樣性特徵。濱海盛景的四座高層建築包含辦公、住宅和零售等多種功能,並獲得綠色建築白金獎以及LEED的白金級認證。

/www/orgs.pro/web/images/image/1510/15103560.avif
/www/orgs.pro/web/images/image/1510/15103561.avif
/www/orgs.pro/web/images/image/1510/15103562.avif
/www/orgs.pro/web/images/image/1510/15103563.avif
/www/orgs.pro/web/images/image/1510/15103564.avif
/www/orgs.pro/web/images/image/1510/15103565.avif
/www/orgs.pro/web/images/image/1510/15103566.avif
/www/orgs.pro/web/images/image/1510/15103567.avif
/www/orgs.pro/web/images/image/1510/15103568.avif
/www/orgs.pro/web/images/image/1510/15103569.avif
/www/orgs.pro/web/images/image/1510/15103570.avif
/www/orgs.pro/web/images/image/1510/15103571.avif

「DUO的主要目的是回饋城市,」舍人表示,「我們不想要一個封閉的社區或私人空間,所以我們打造了這個24小時開放的公共空間,並將它與周圍城區的不同元素連接起來。整個公共空間變得非常有序而通透,流水般多變的幾何造型使人們可以從任一方向穿過它,極大地便利了人們的出行和活動。」

/www/orgs.pro/web/images/image/1510/15103572.avif
/www/orgs.pro/web/images/image/1510/15103573.avif
/www/orgs.pro/web/images/image/1510/15103574.avif
/www/orgs.pro/web/images/image/1510/15103575.avif
/www/orgs.pro/web/images/image/1510/15103576.avif

及時獲取本站更新:

設為 Google 偏好來源

繼續閱讀