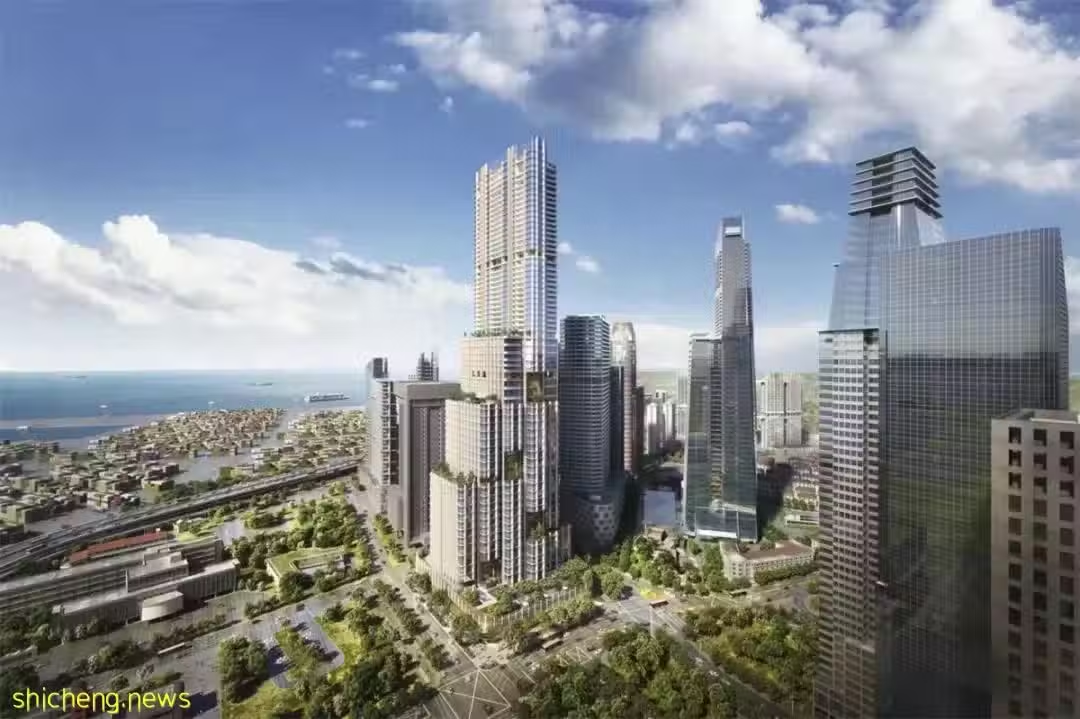
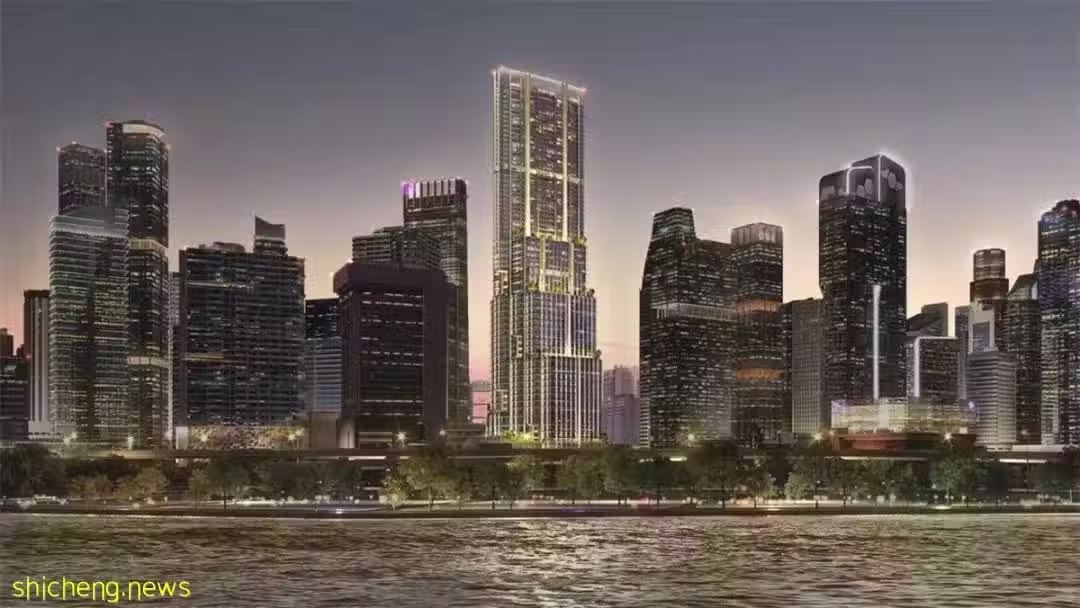
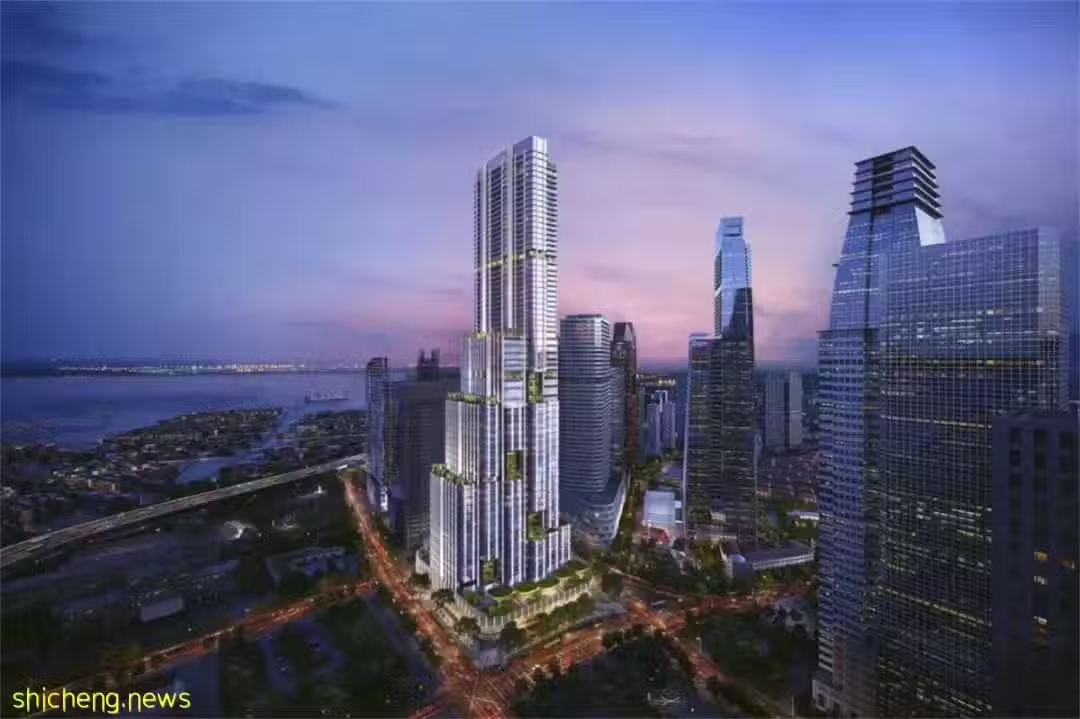
This mixed-use downtown development will redefine Singapore’s skyline as the city’s tallest building, and will be among Asia’s most sustainable skyscrapers. 这个混合用途的市中心开发项目将重新定义新加坡的天际线,成为该市最高的建筑,并将成为亚洲最具可持续性的摩天大楼之一。
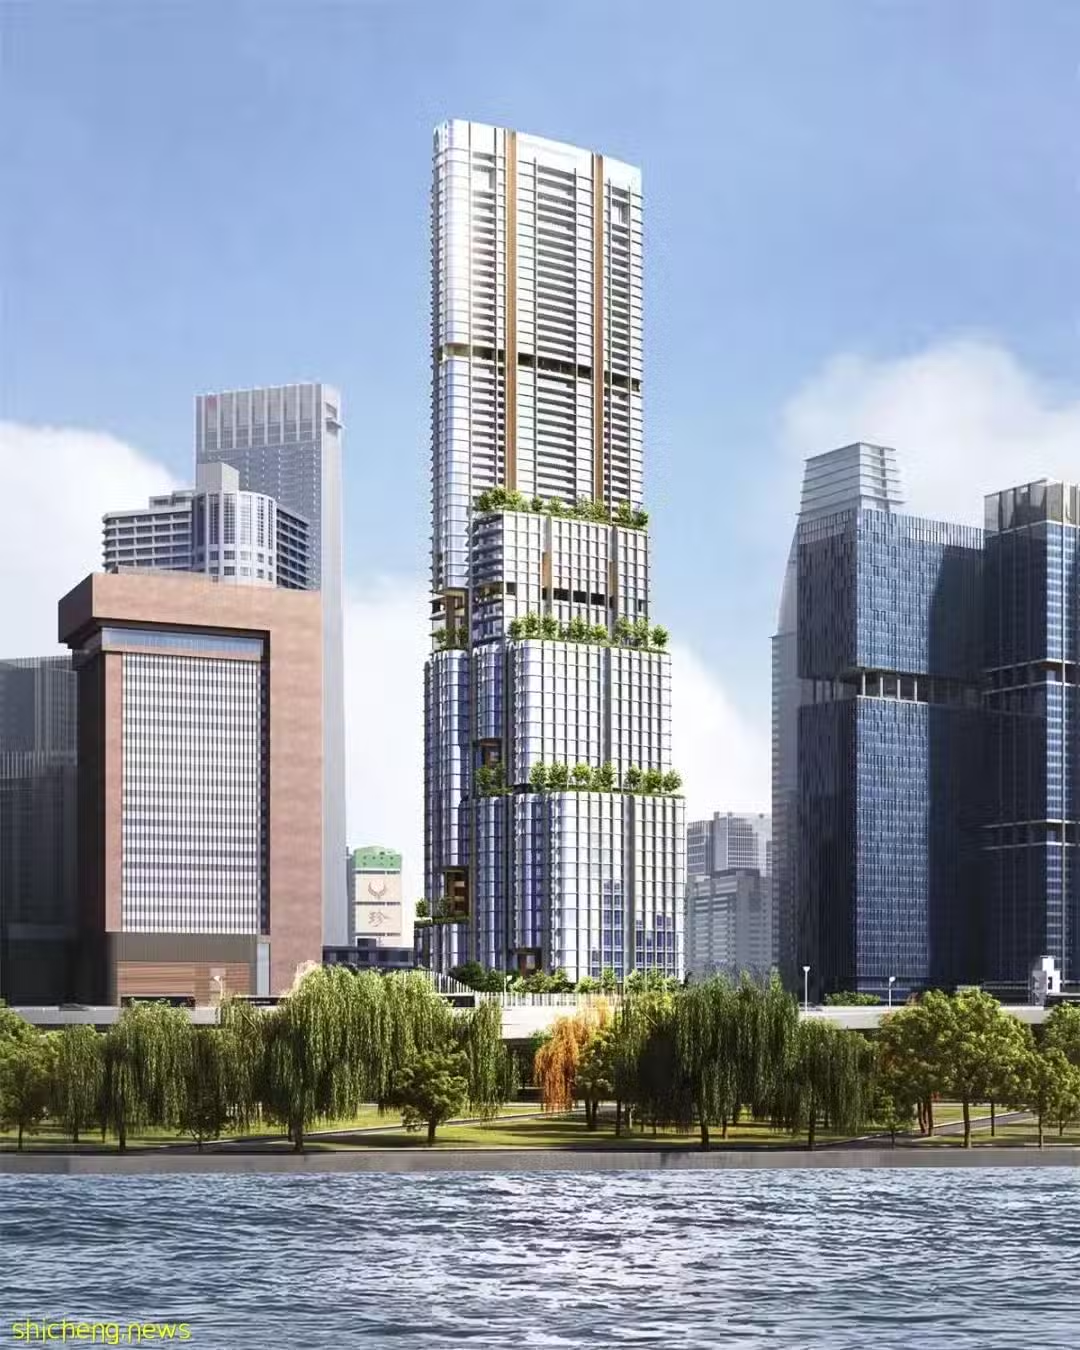
Creating a vibrant vertical community 打造充满活力的垂直社区 With expansive public spaces, offices, retail, a hotel, and luxury residences, 8 Shenton Way is poised to become one of Singapore’s most identifiable landmarks, offering a diverse mix of functions and amenities befitting a preeminent international city. It will anchor the intersection of Singapore’s Central Business District and Marina Bay, the historic Tanjong Pagar neighborhood, and the emerging Greater Southern Waterfront—becoming a centerpiece at the place where these districts converge. 8 Shenton Way 拥有大量的公共空间、办公、零售、酒店和豪华住宅,有望成为新加坡最知名的地标之一,提供与卓越国际城市相称的多样化功能和便利设施。它将成为新加坡中央商务区和滨海湾的交汇处的支柱、历史悠久的 Tanjong Pagar 街区和新兴的大南部滨水区等这些地区交汇处的核心。
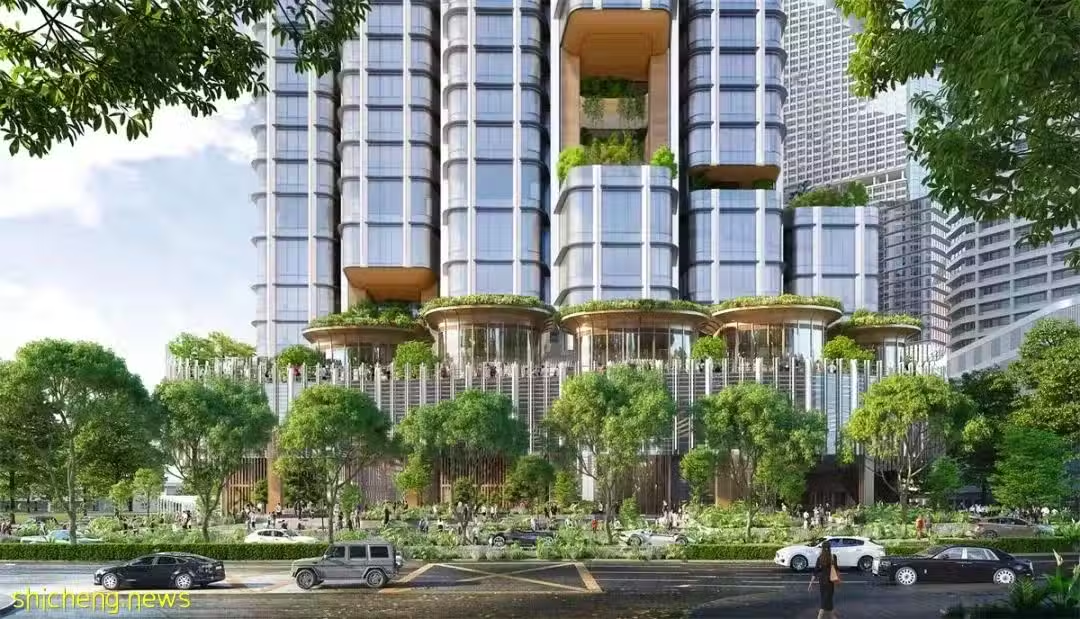
Ambitious sustainability goals 雄心勃勃的可持续发展目标 Nature and sustainability are driving forces behind the design. The tower is inspired by bamboo forests—a biophilic design approach that echoes vertical elements found in nature. Materials are chosen to minimize both embodied and operational carbon, from the zero-waste manufacture of terracotta to the use of engineered bamboo. Targeting Building Construction Authority of Singapore (BCA) Green Mark Platinum Certification—equivalent to a 55 percent energy reduction compared to the benchmark—8 Shenton Way is seeking the highest sustainability certification in the region. 自然和可持续性是设计背后的驱动力。 该塔的灵感来自竹林——一种与自然界中的垂直元素相呼应的亲自然设计方法。 从赤陶的零废物制造到工程竹子的使用,材料的选择是为了最大限度地减少隐含碳和运行碳。 瞄准新加坡建筑建设局 (BCA) 绿色建筑标志白金认证——与基准相比相当于减少55%的能量——8 Shenton Way正在寻求该地区最高的可持续性认证。
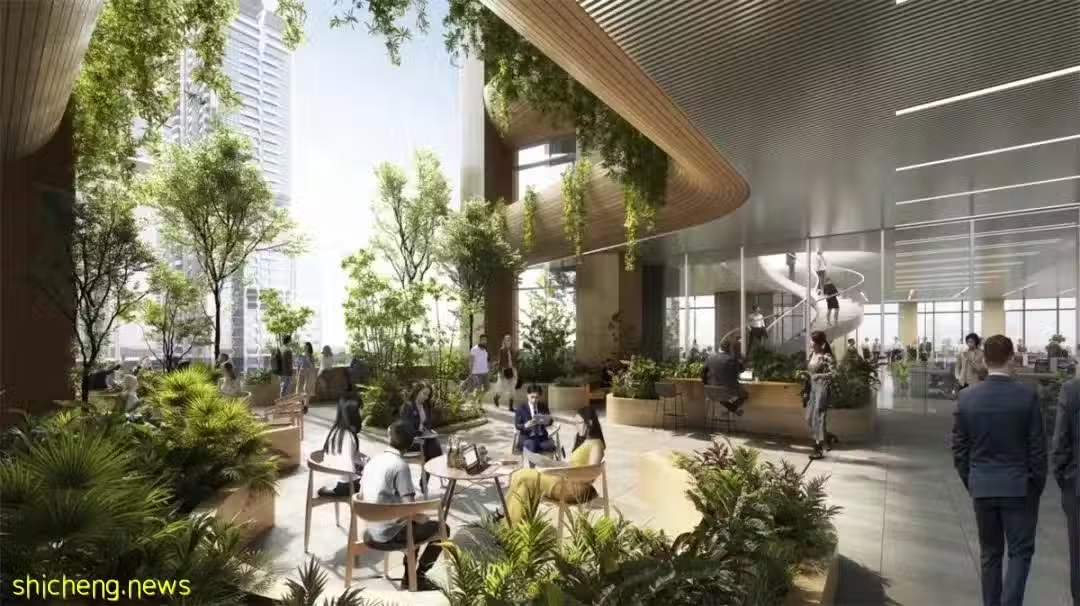
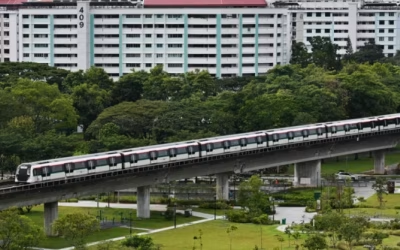
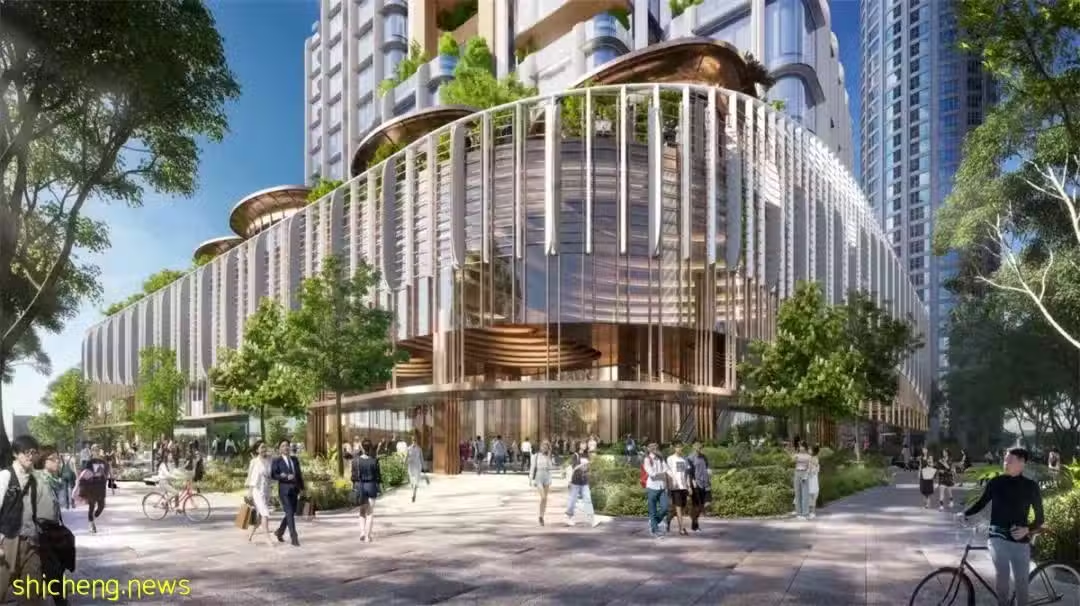
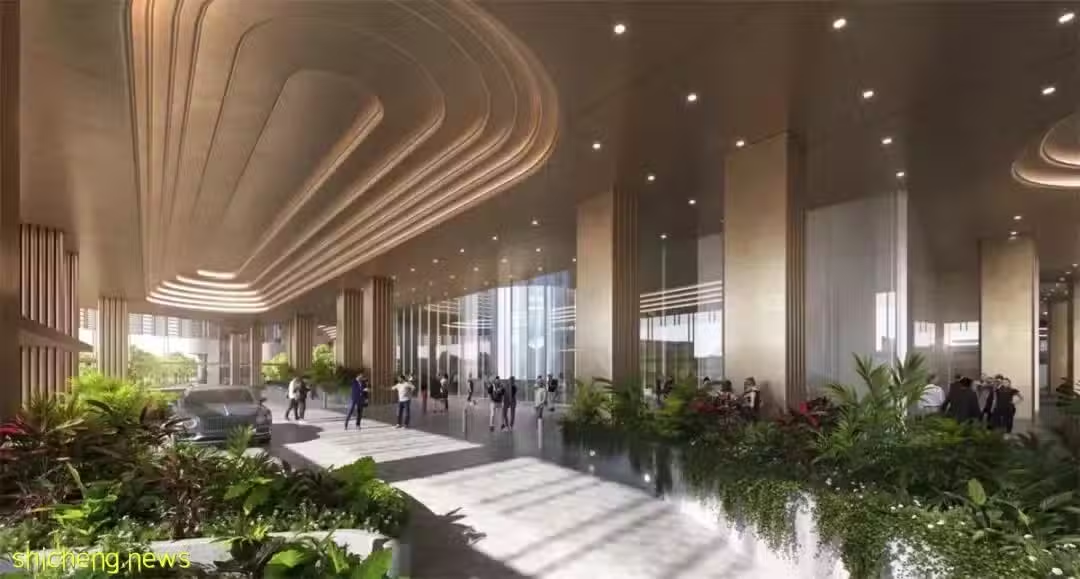
Inviting, well-connected public spaces 引人入胜、交通便利的公共空间 A public performance and events space with retail, seating, and bike racks will activate the street. Landscaping will extend from the street into the building, creating a seamless, green pedestrian corridor. On the second floor, an open-air green space with restaurants offers room to gather, surrounded by a biodiverse landscape with plants chosen to attract birds and butterflies. To encourage more sustainable modes of transit, the tower will connect to Singapore’s subterranean pedestrian network, including direct underground connectivity to the Tanjong Pagar Mass Rapid Transit (MRT) station, as well as two additional MRT stations within a five-minute walk. 带有零售、座位和自行车架的公共表演和活动空间将激活街道。景观将从街道延伸到大楼,形成一条无缝的绿色步行走廊。在二楼,一个带餐厅的露天绿地提供了聚会的空间,周围环绕着生物多样性的景观,植物被选择用来吸引鸟类和蝴蝶。为了鼓励更可持续的交通方式,该塔将连接新加坡的地下步行网络,包括直接地下连接Tanjong Pagar大众捷运 (MRT) 站,以及五分钟步行范围内的另外两个地铁站。
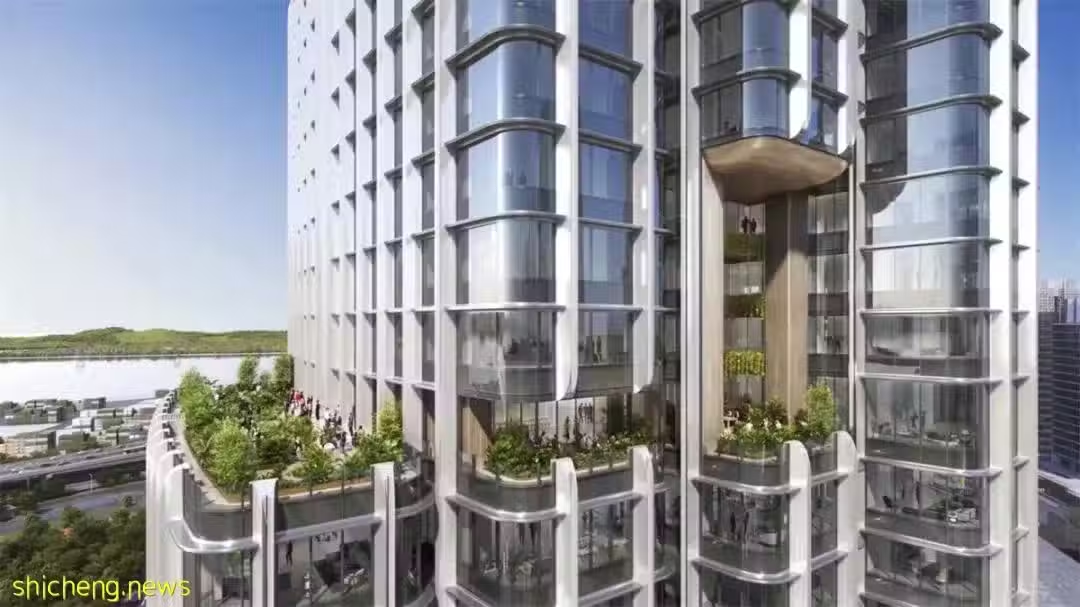
Prioritizing wellness through nature 通过自然优先考虑健康 The building facade is characterized by natural materials—champagne-colored terracotta and bamboo along the walls of the sky gardens—with curved edges that create bay windows on nearly every floor, offering vast sightlines toward the city and the sea. A series of garden terraces will carry the lush tropical landscaping of the street into the sky. In total, the design includes more than 10,000 square meters of elevated, public green space—exceeding the entire footprint of the site. There are seven terraces altogether, including one for the hotel floors and three for the residential levels. Carved out of the building every five to six floors, the gardens will provide light, air, and natural ventilation. 建筑立面以天然材料为特色——香槟色陶土和竹子沿着空中花园墙壁——弯曲的边缘在几乎每一层都形成了凸窗,提供了朝向城市和大海的广阔视野。 一系列的花园露台将街道郁郁葱葱的热带景观带入天空。 总的来说,该设计包括超过 10,000 平方米的高架公共绿地——超过了场地的面积。 共有七个露台,其中一个用于酒店楼层,三个用于住宅楼层。 花园每五到六层从建筑物中伸出,将提供光线、空气和自然通风。
Client:Perennial Real Estate Holdings Limited Location:Singapore Status:Design In Progress Site Area: 10,983 square meters Building Height: 305 meters Number of Stories: 63 Building Gross Area: 148,000 square meters Sustainability Certifications:BCA Singapore Green Mark Platinum, Platinum Collaborators: Creating a vibrant vertical community Ambitious sustainability goals Inviting, well-connected public spaces Prioritizing wellness through nature